

0 floor plans
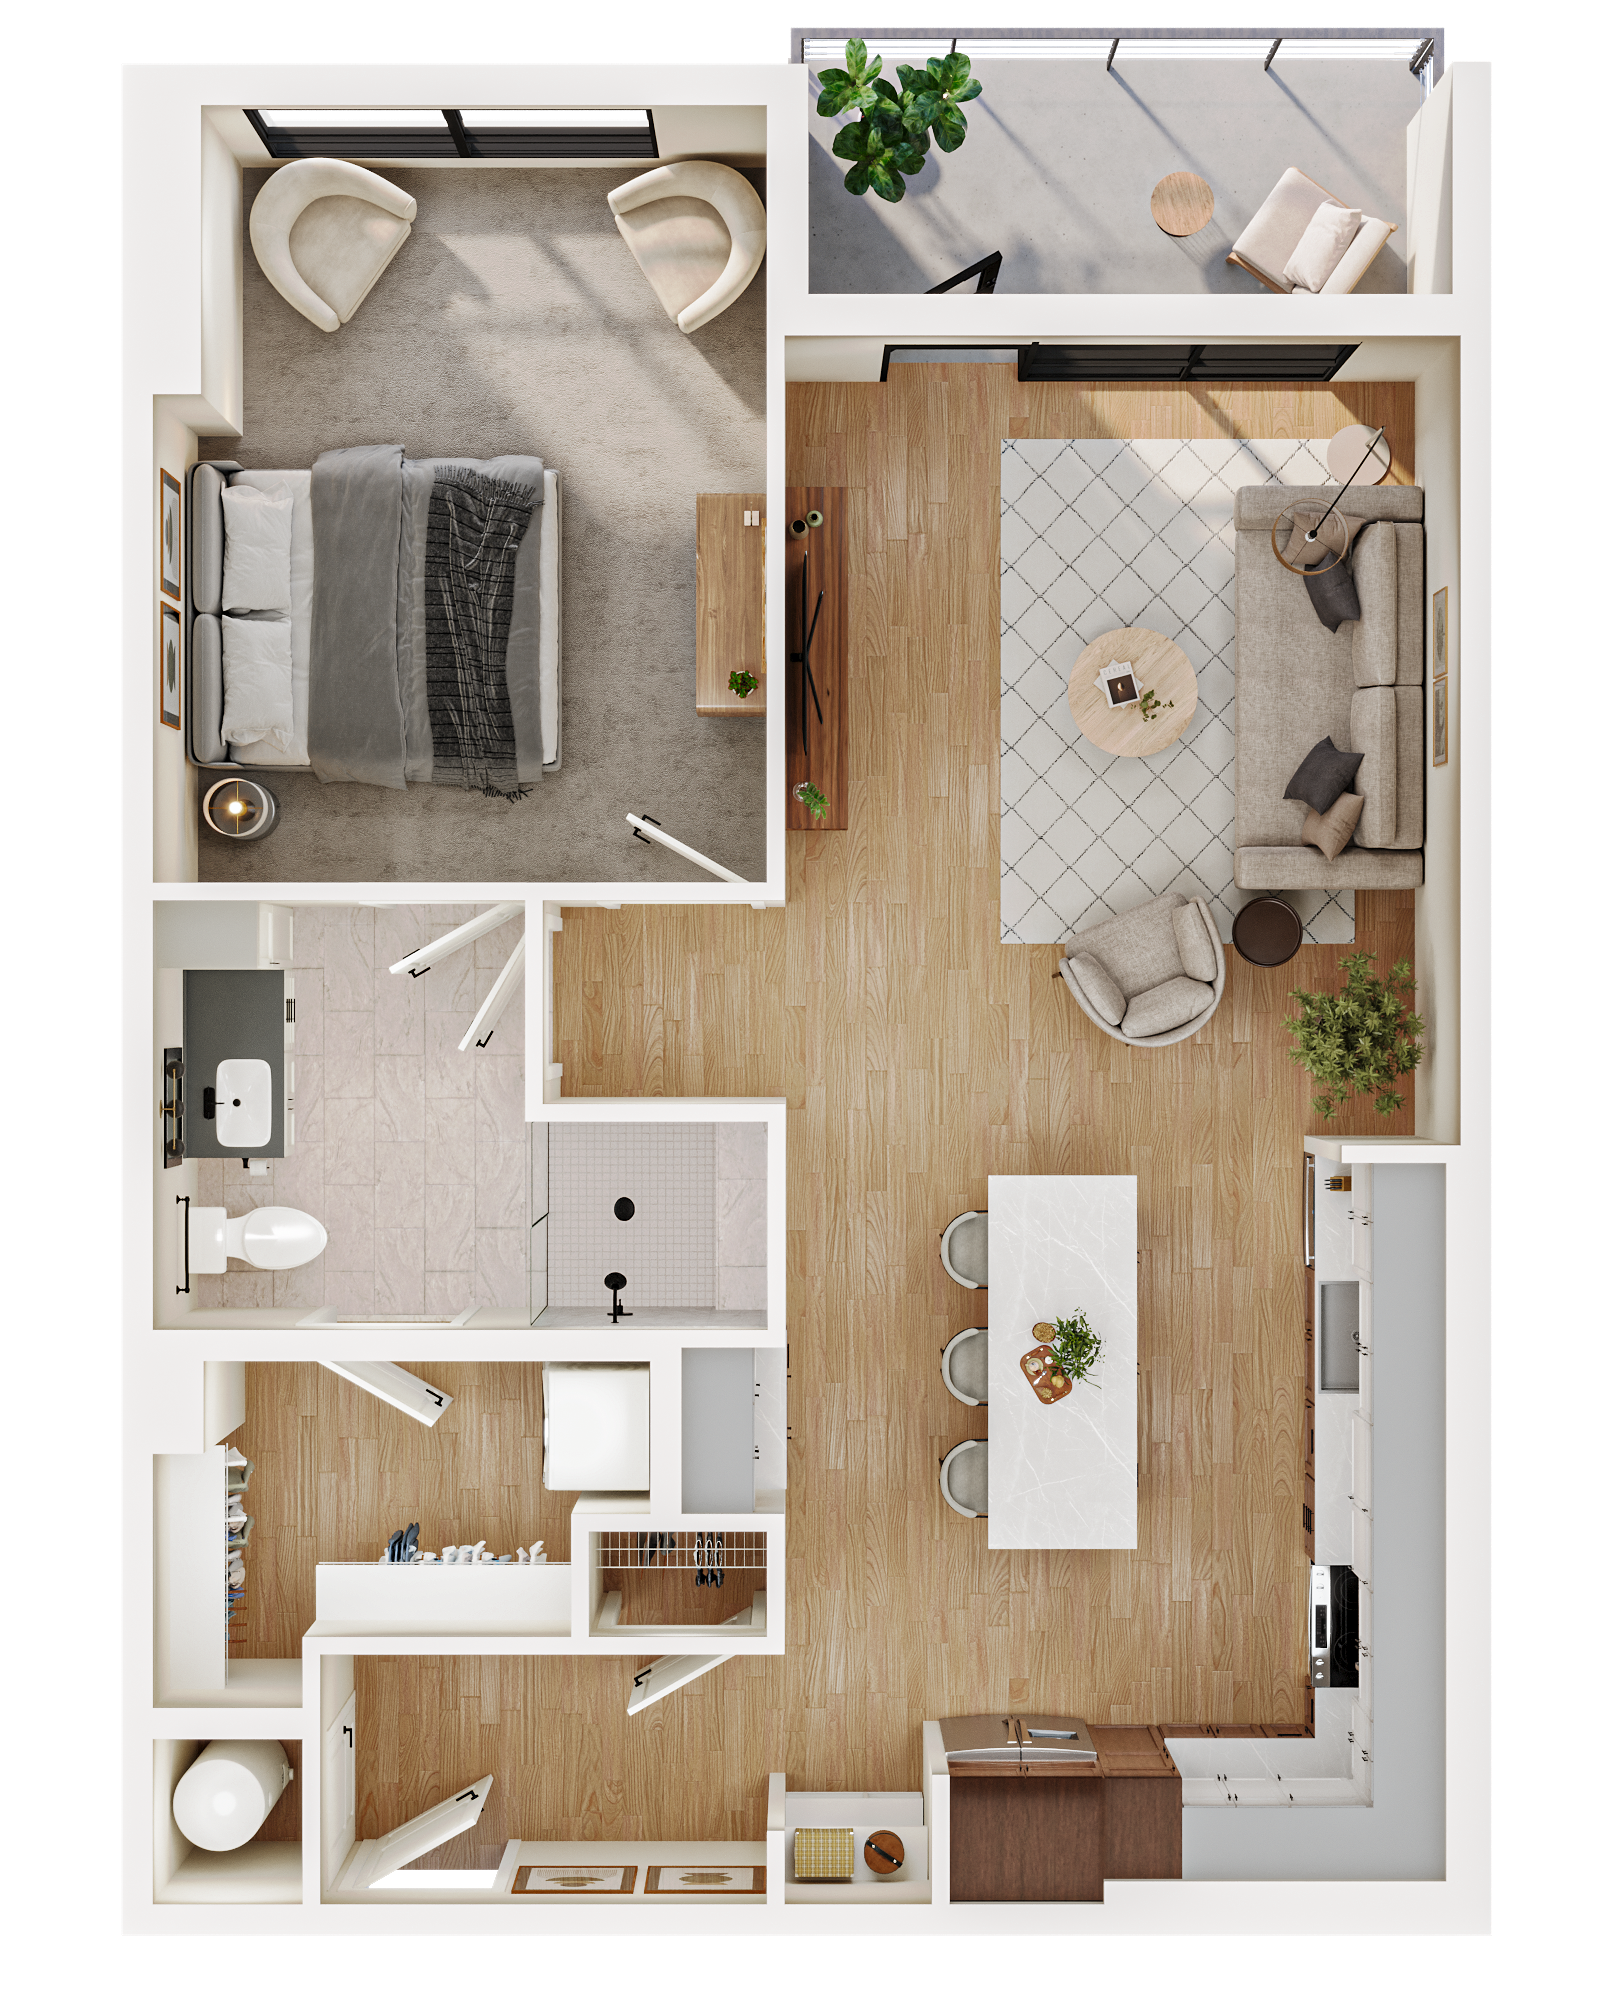
A2.3
$3014 /mo
Available Today

A5
$3189 /mo
Available Today
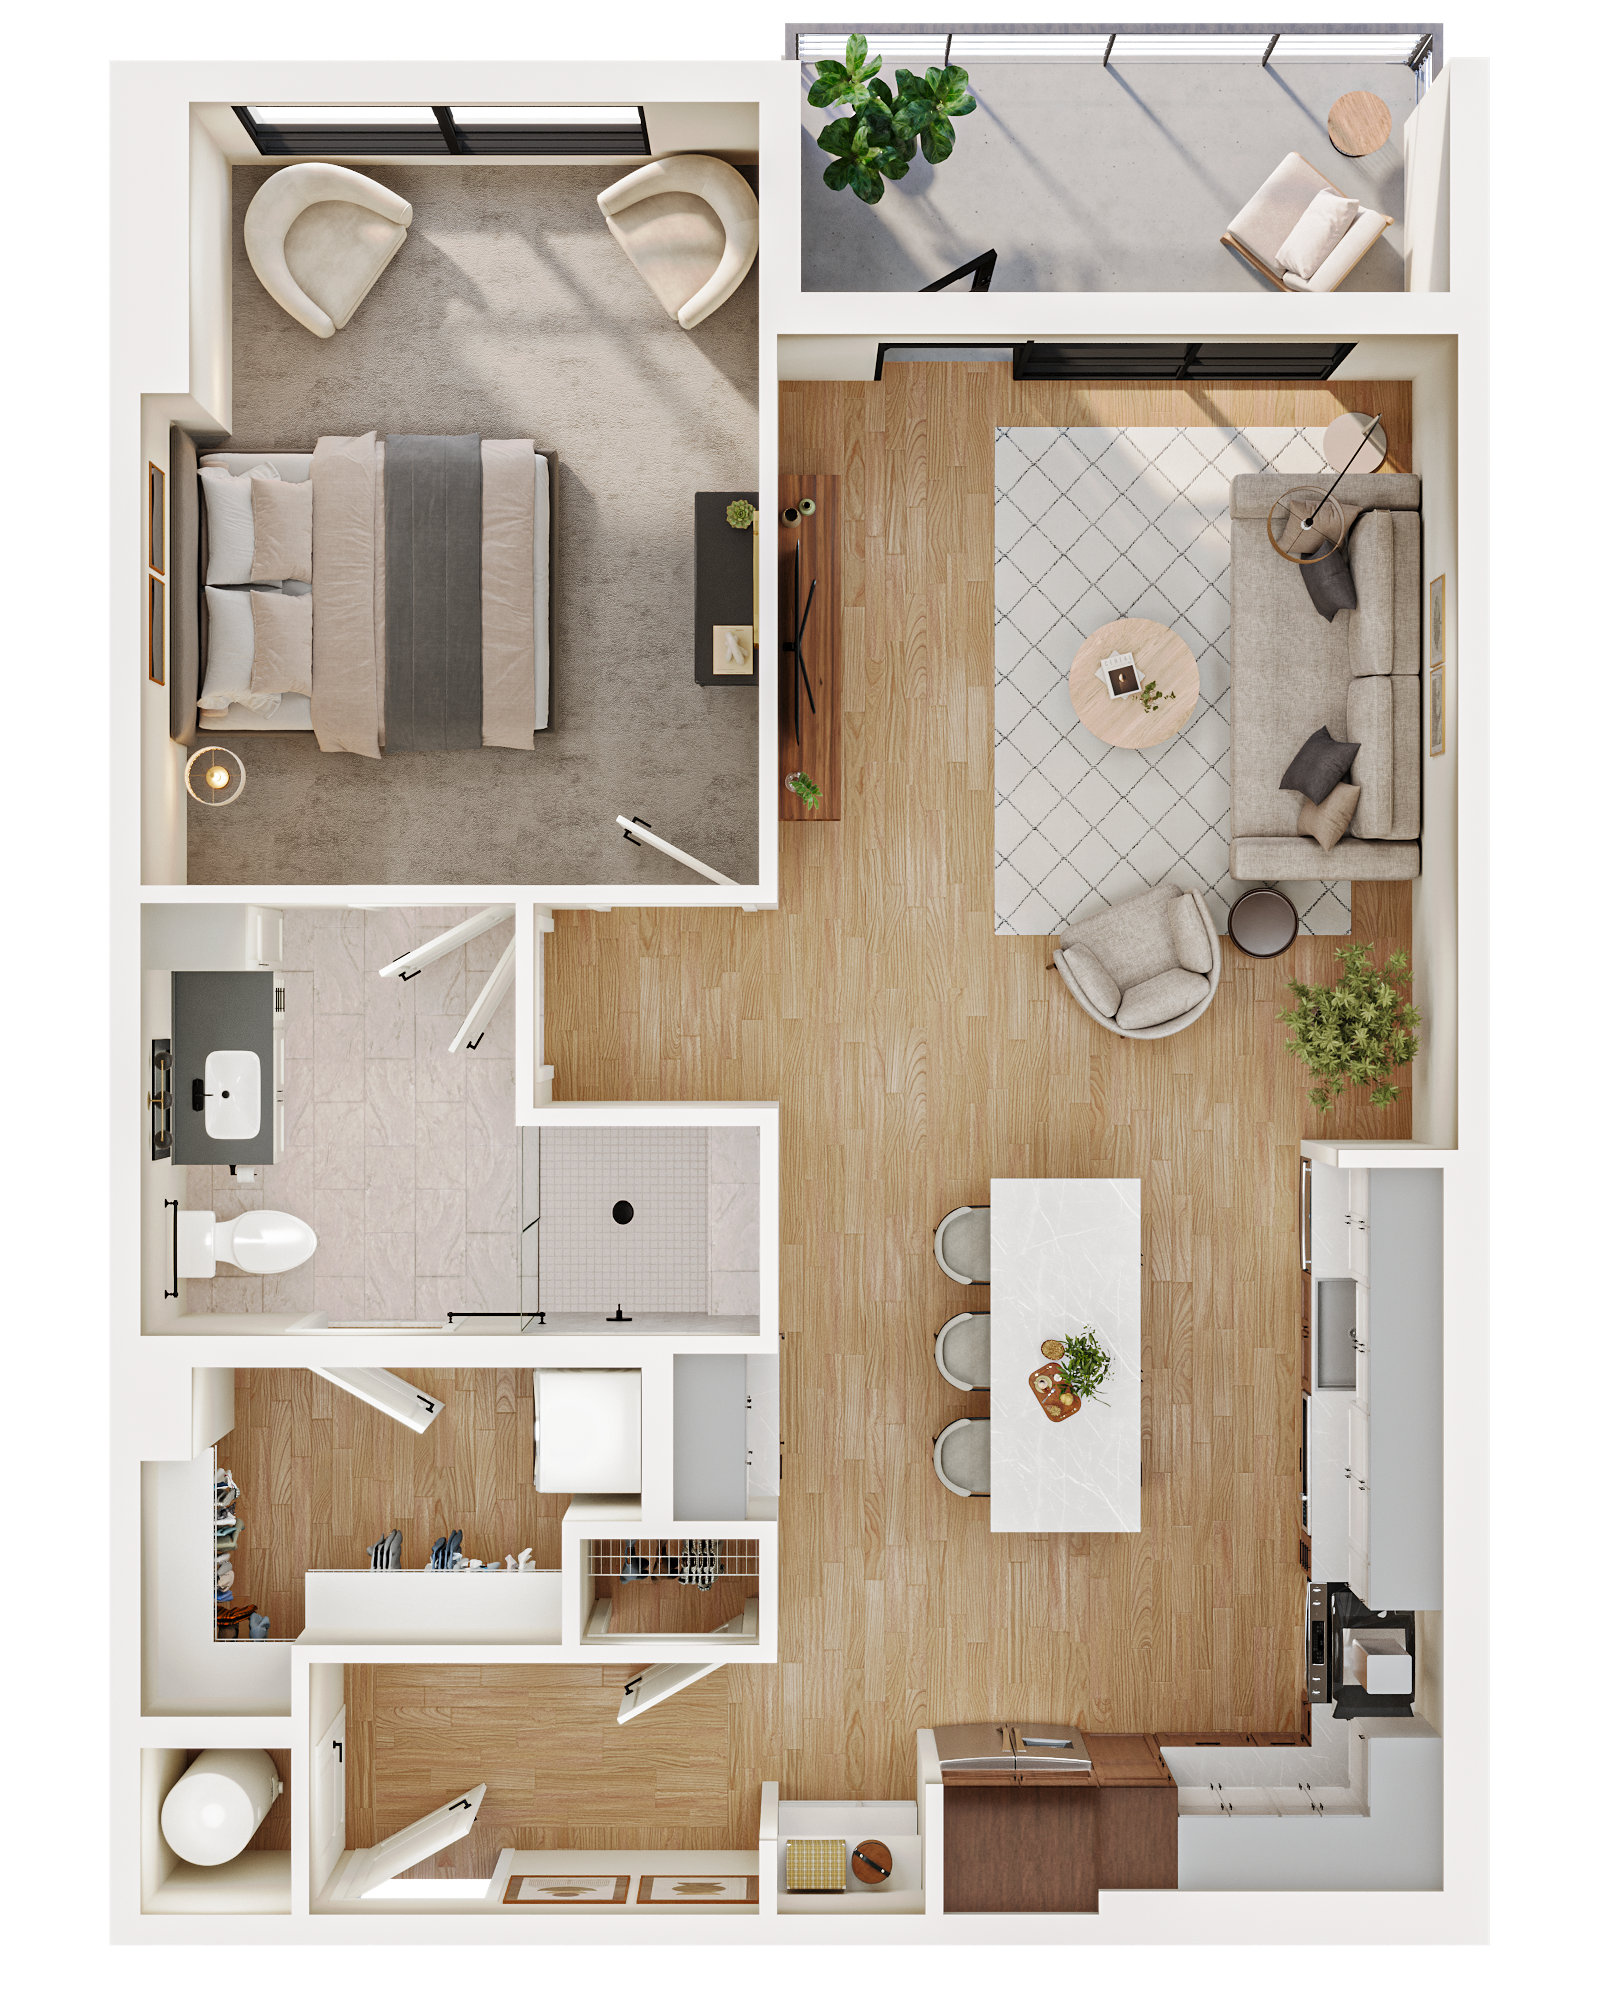
A2.1 Upgraded
$3239 /mo
Available Today
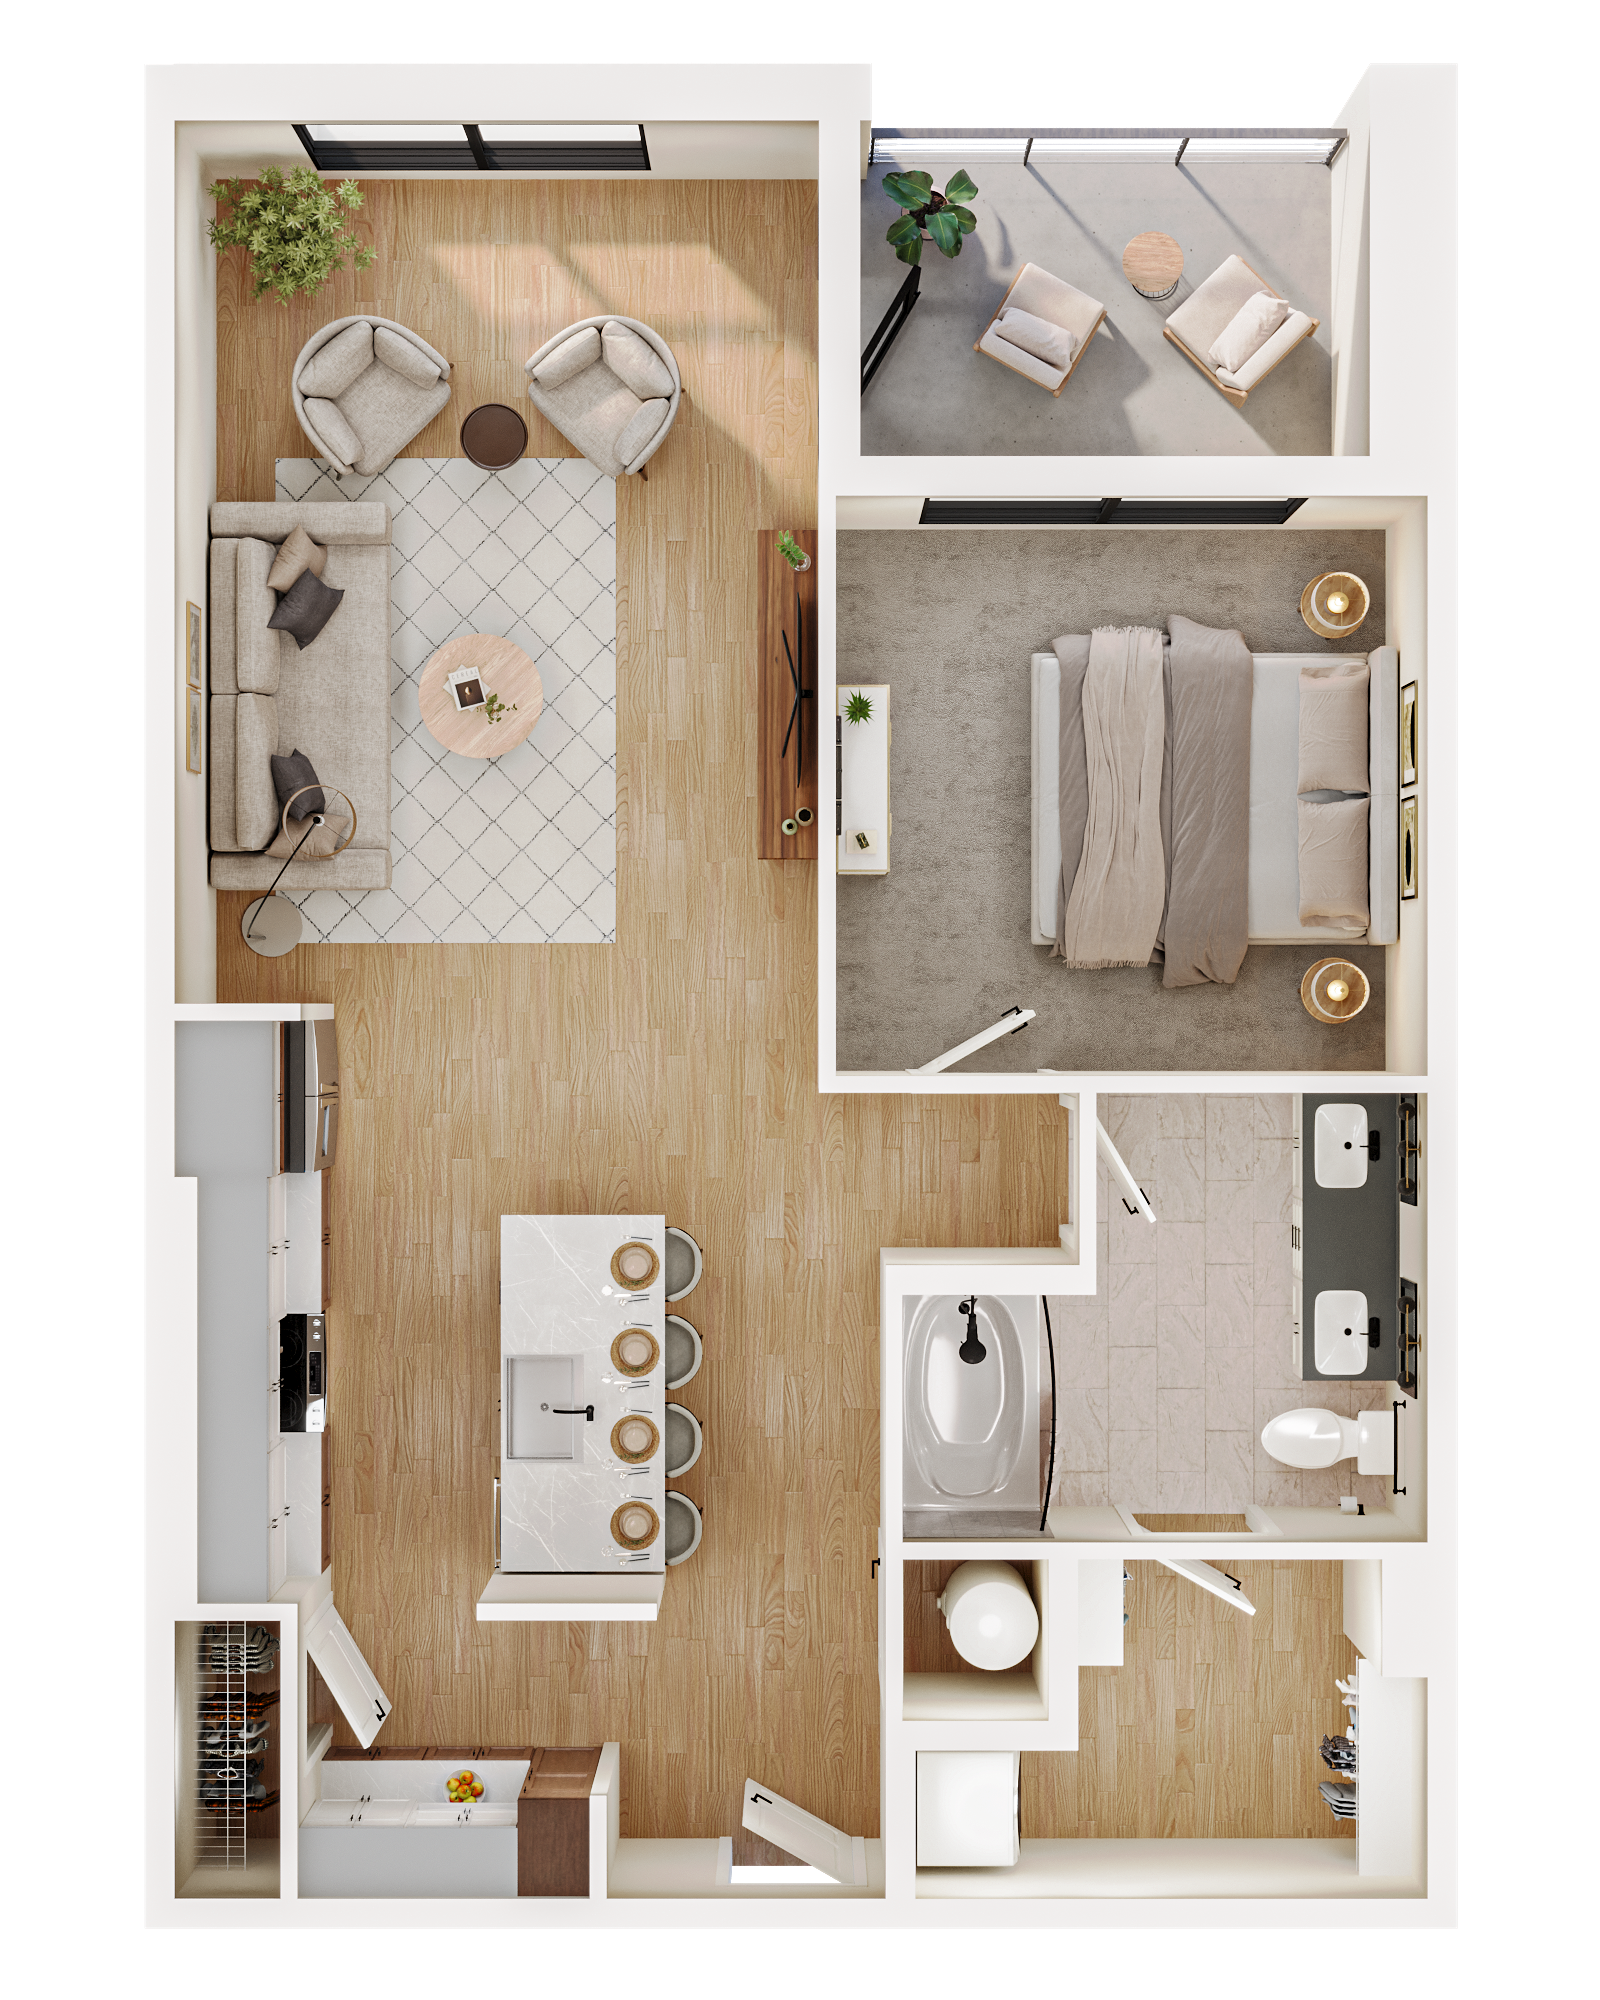
A1.1
$3044 /mo
Available Today

A1
$2879 /mo
Available Today
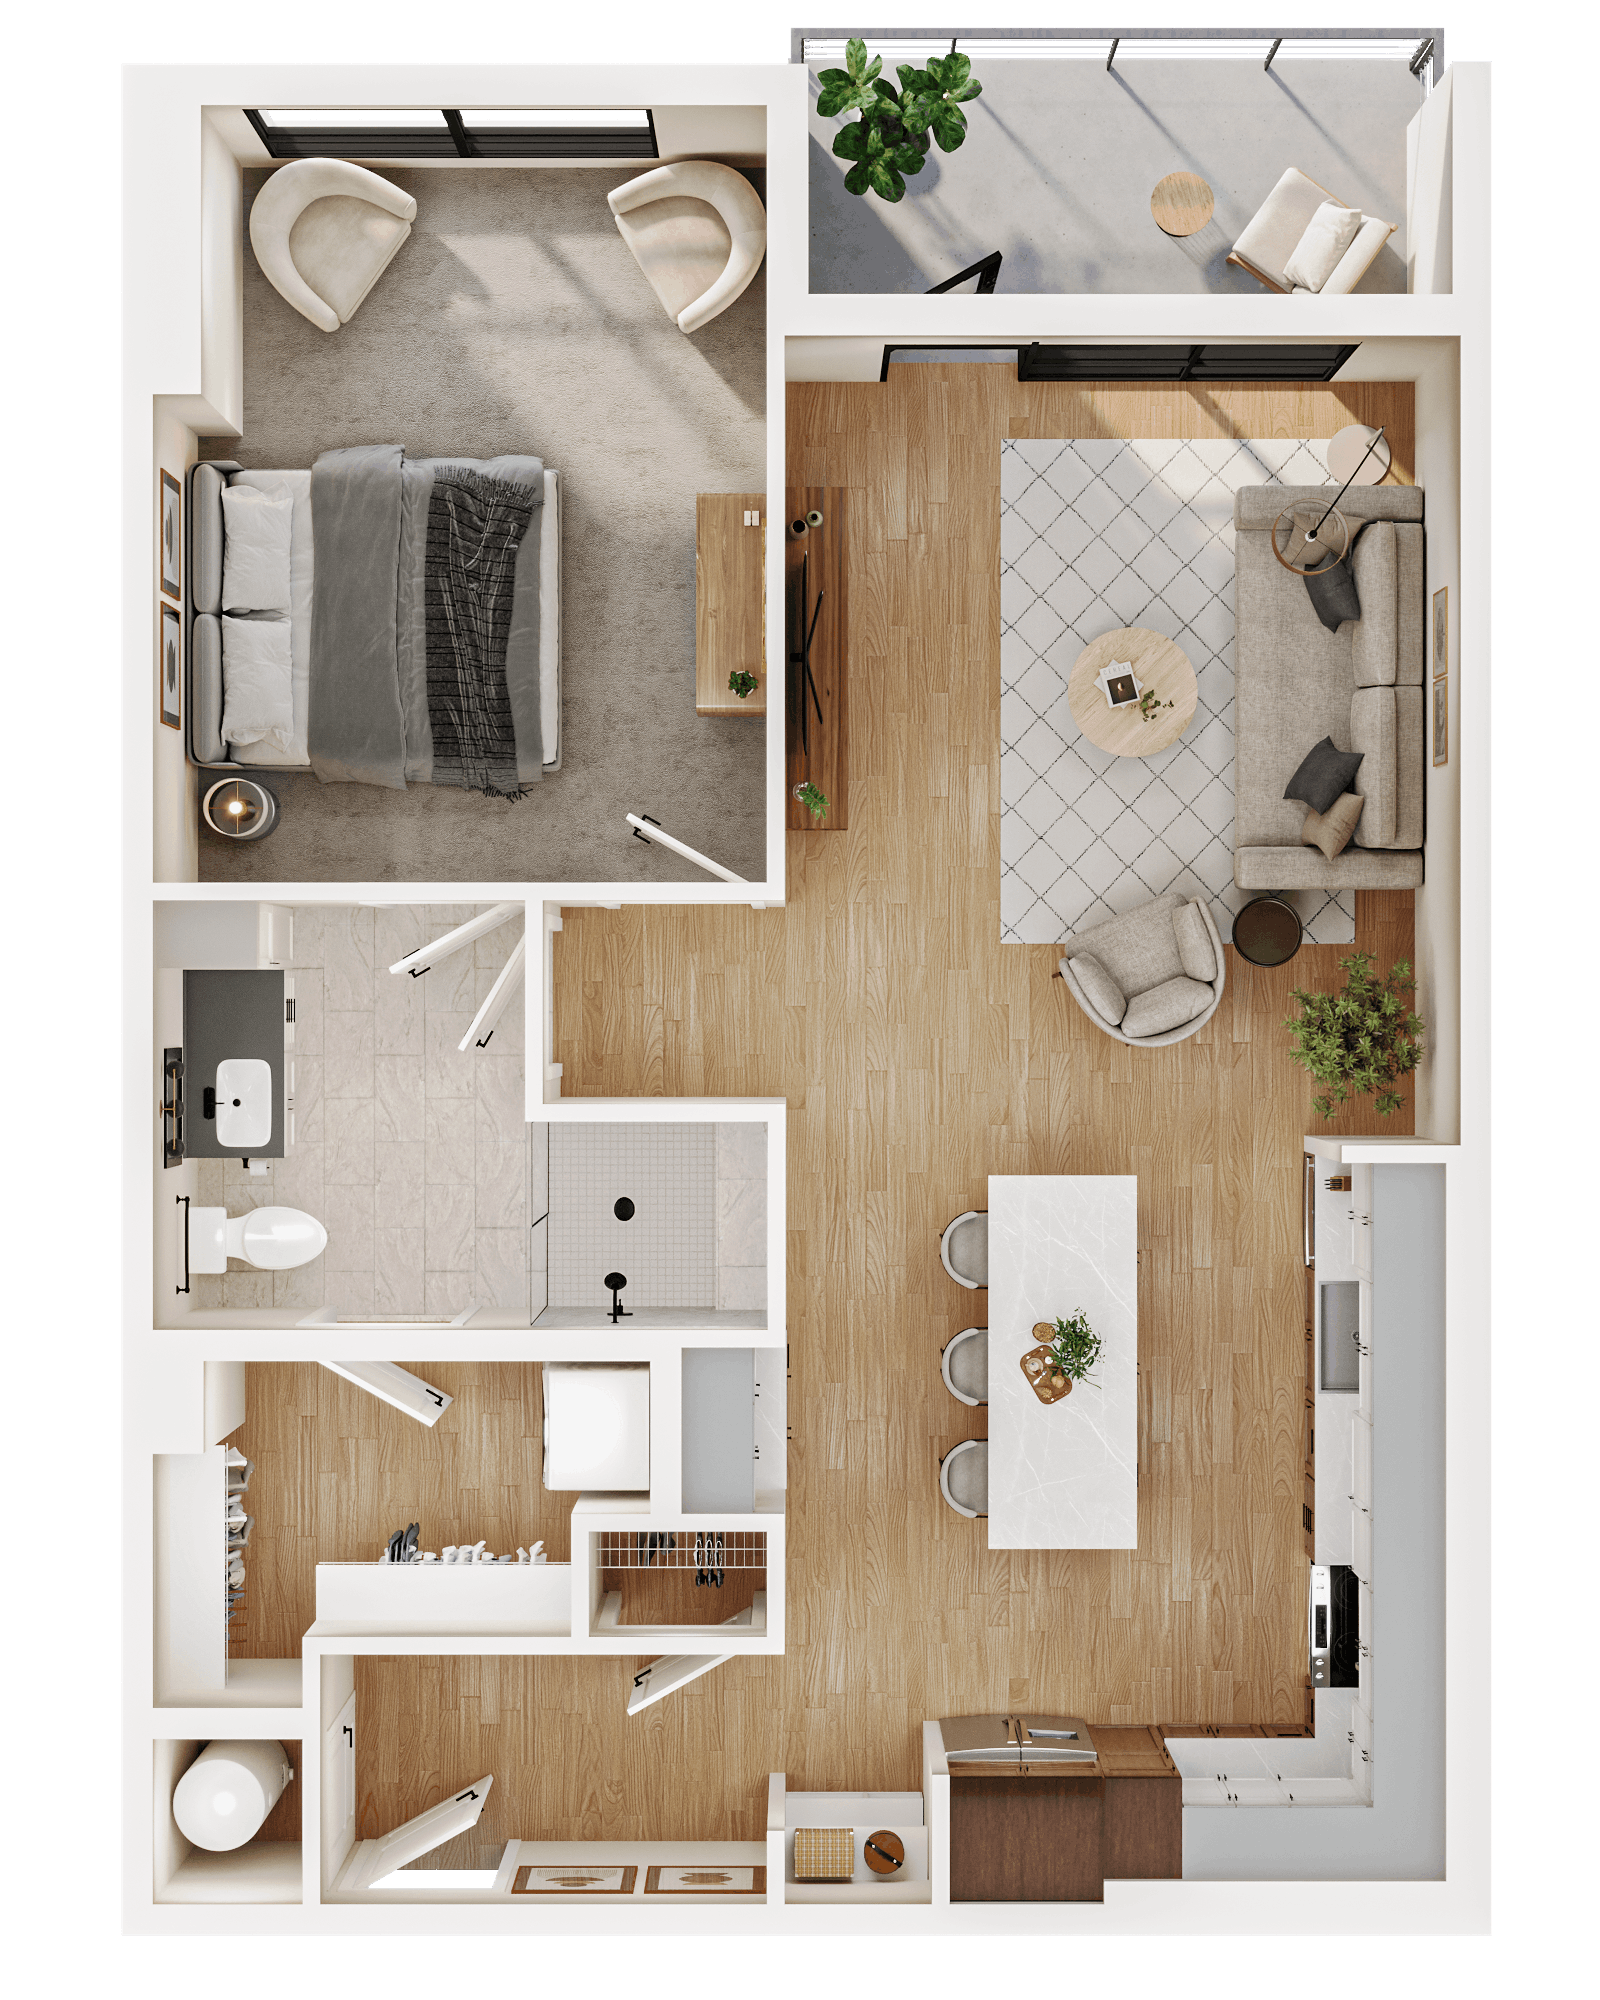
A2
$2899 /mo
Available Today
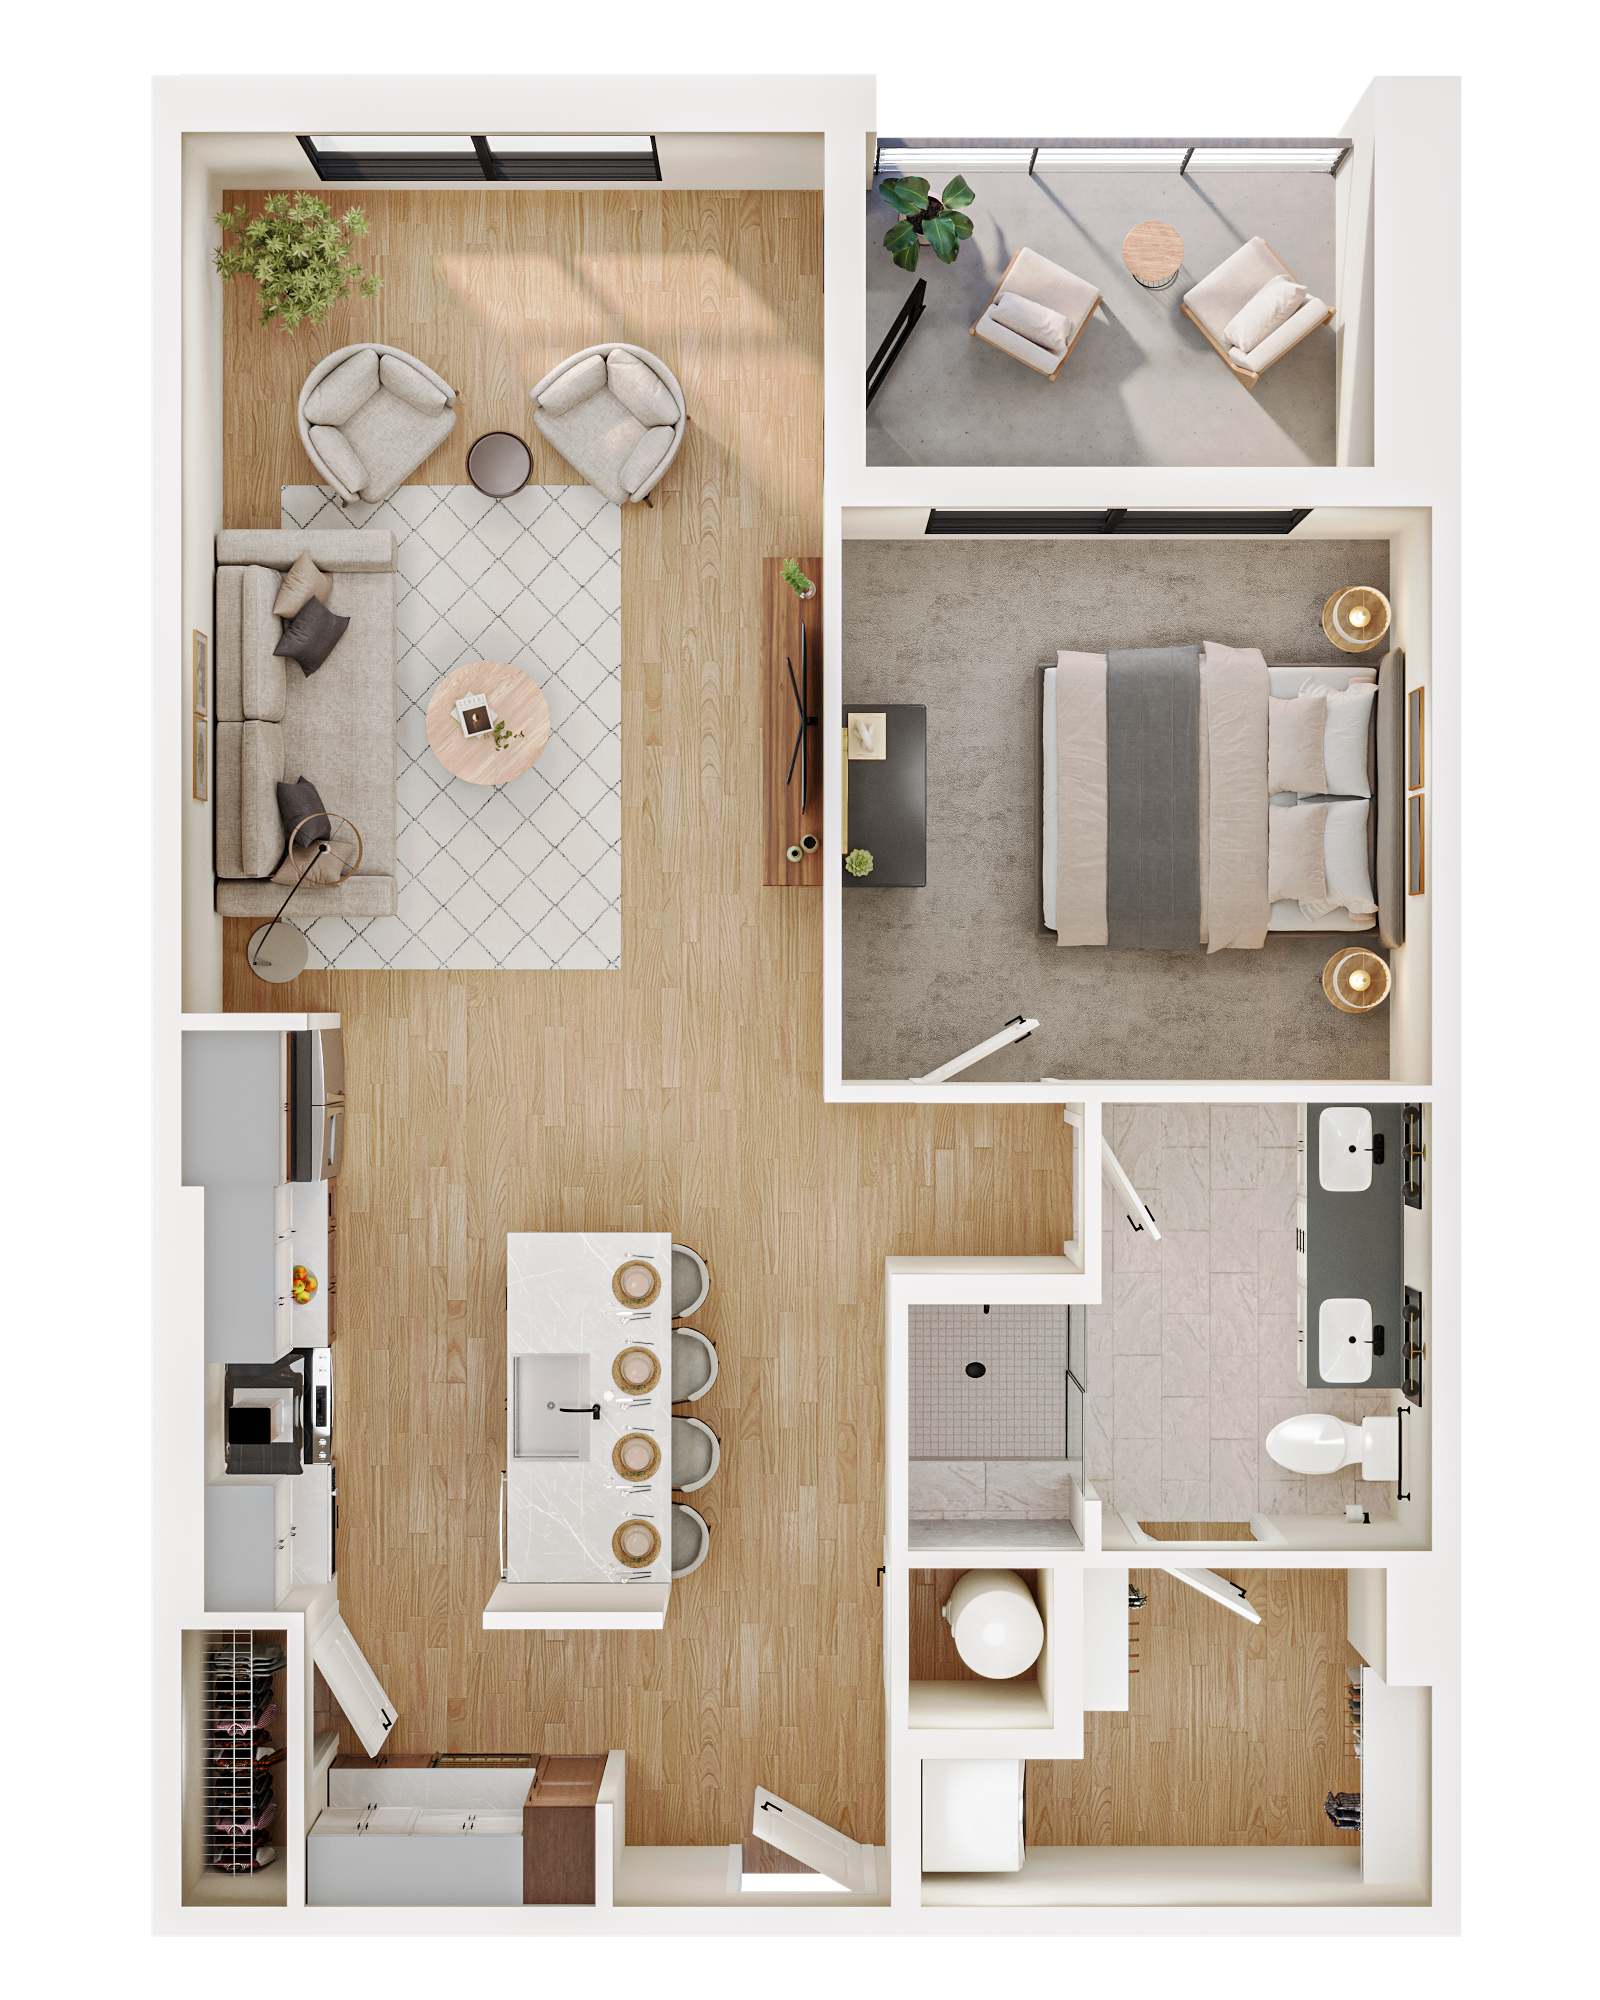
A1.1 Upgraded
$3189 /mo
Available Today
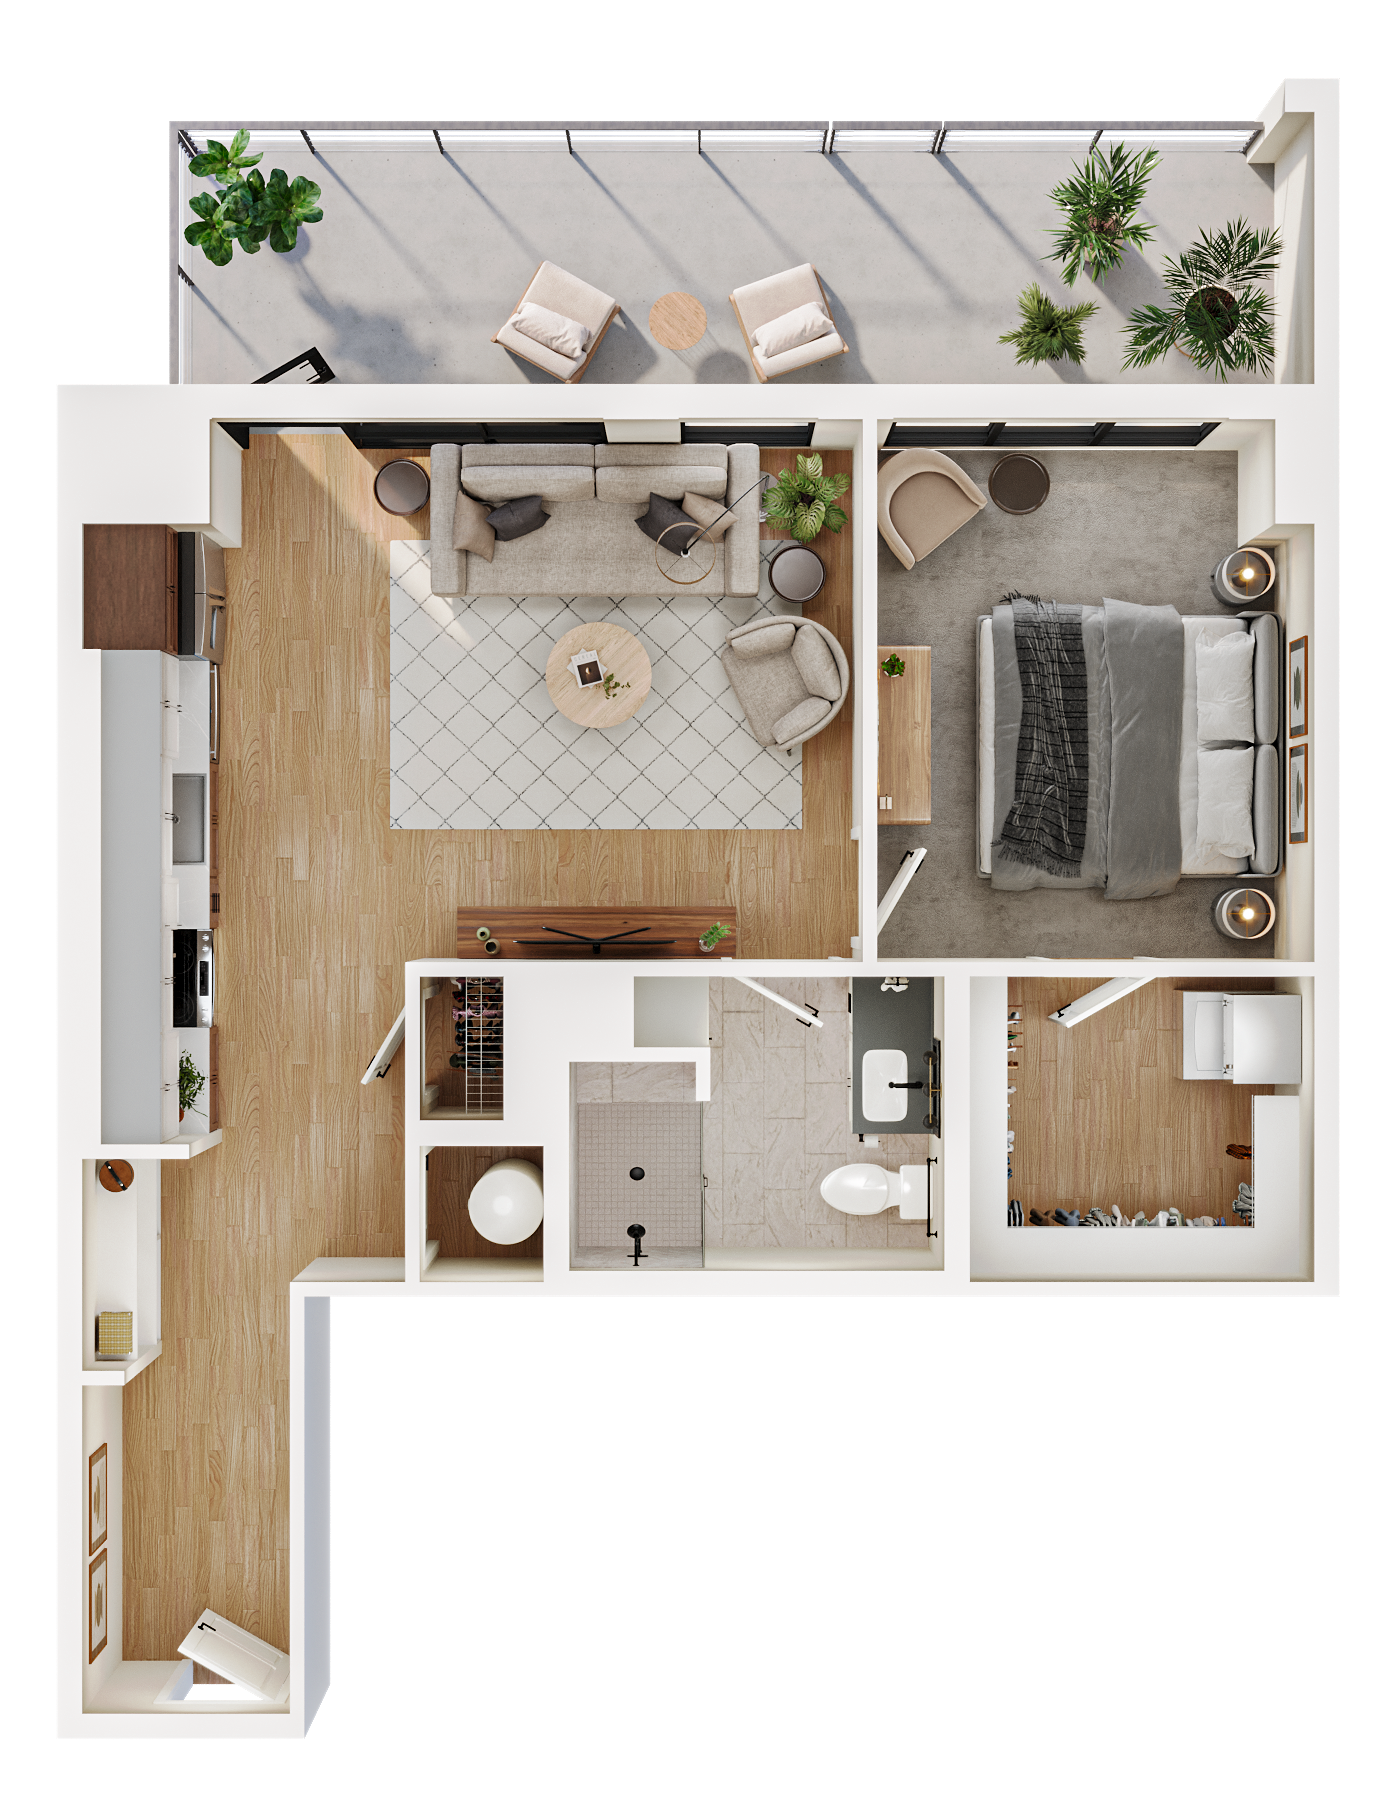
A6
$2764 /mo
Available Today
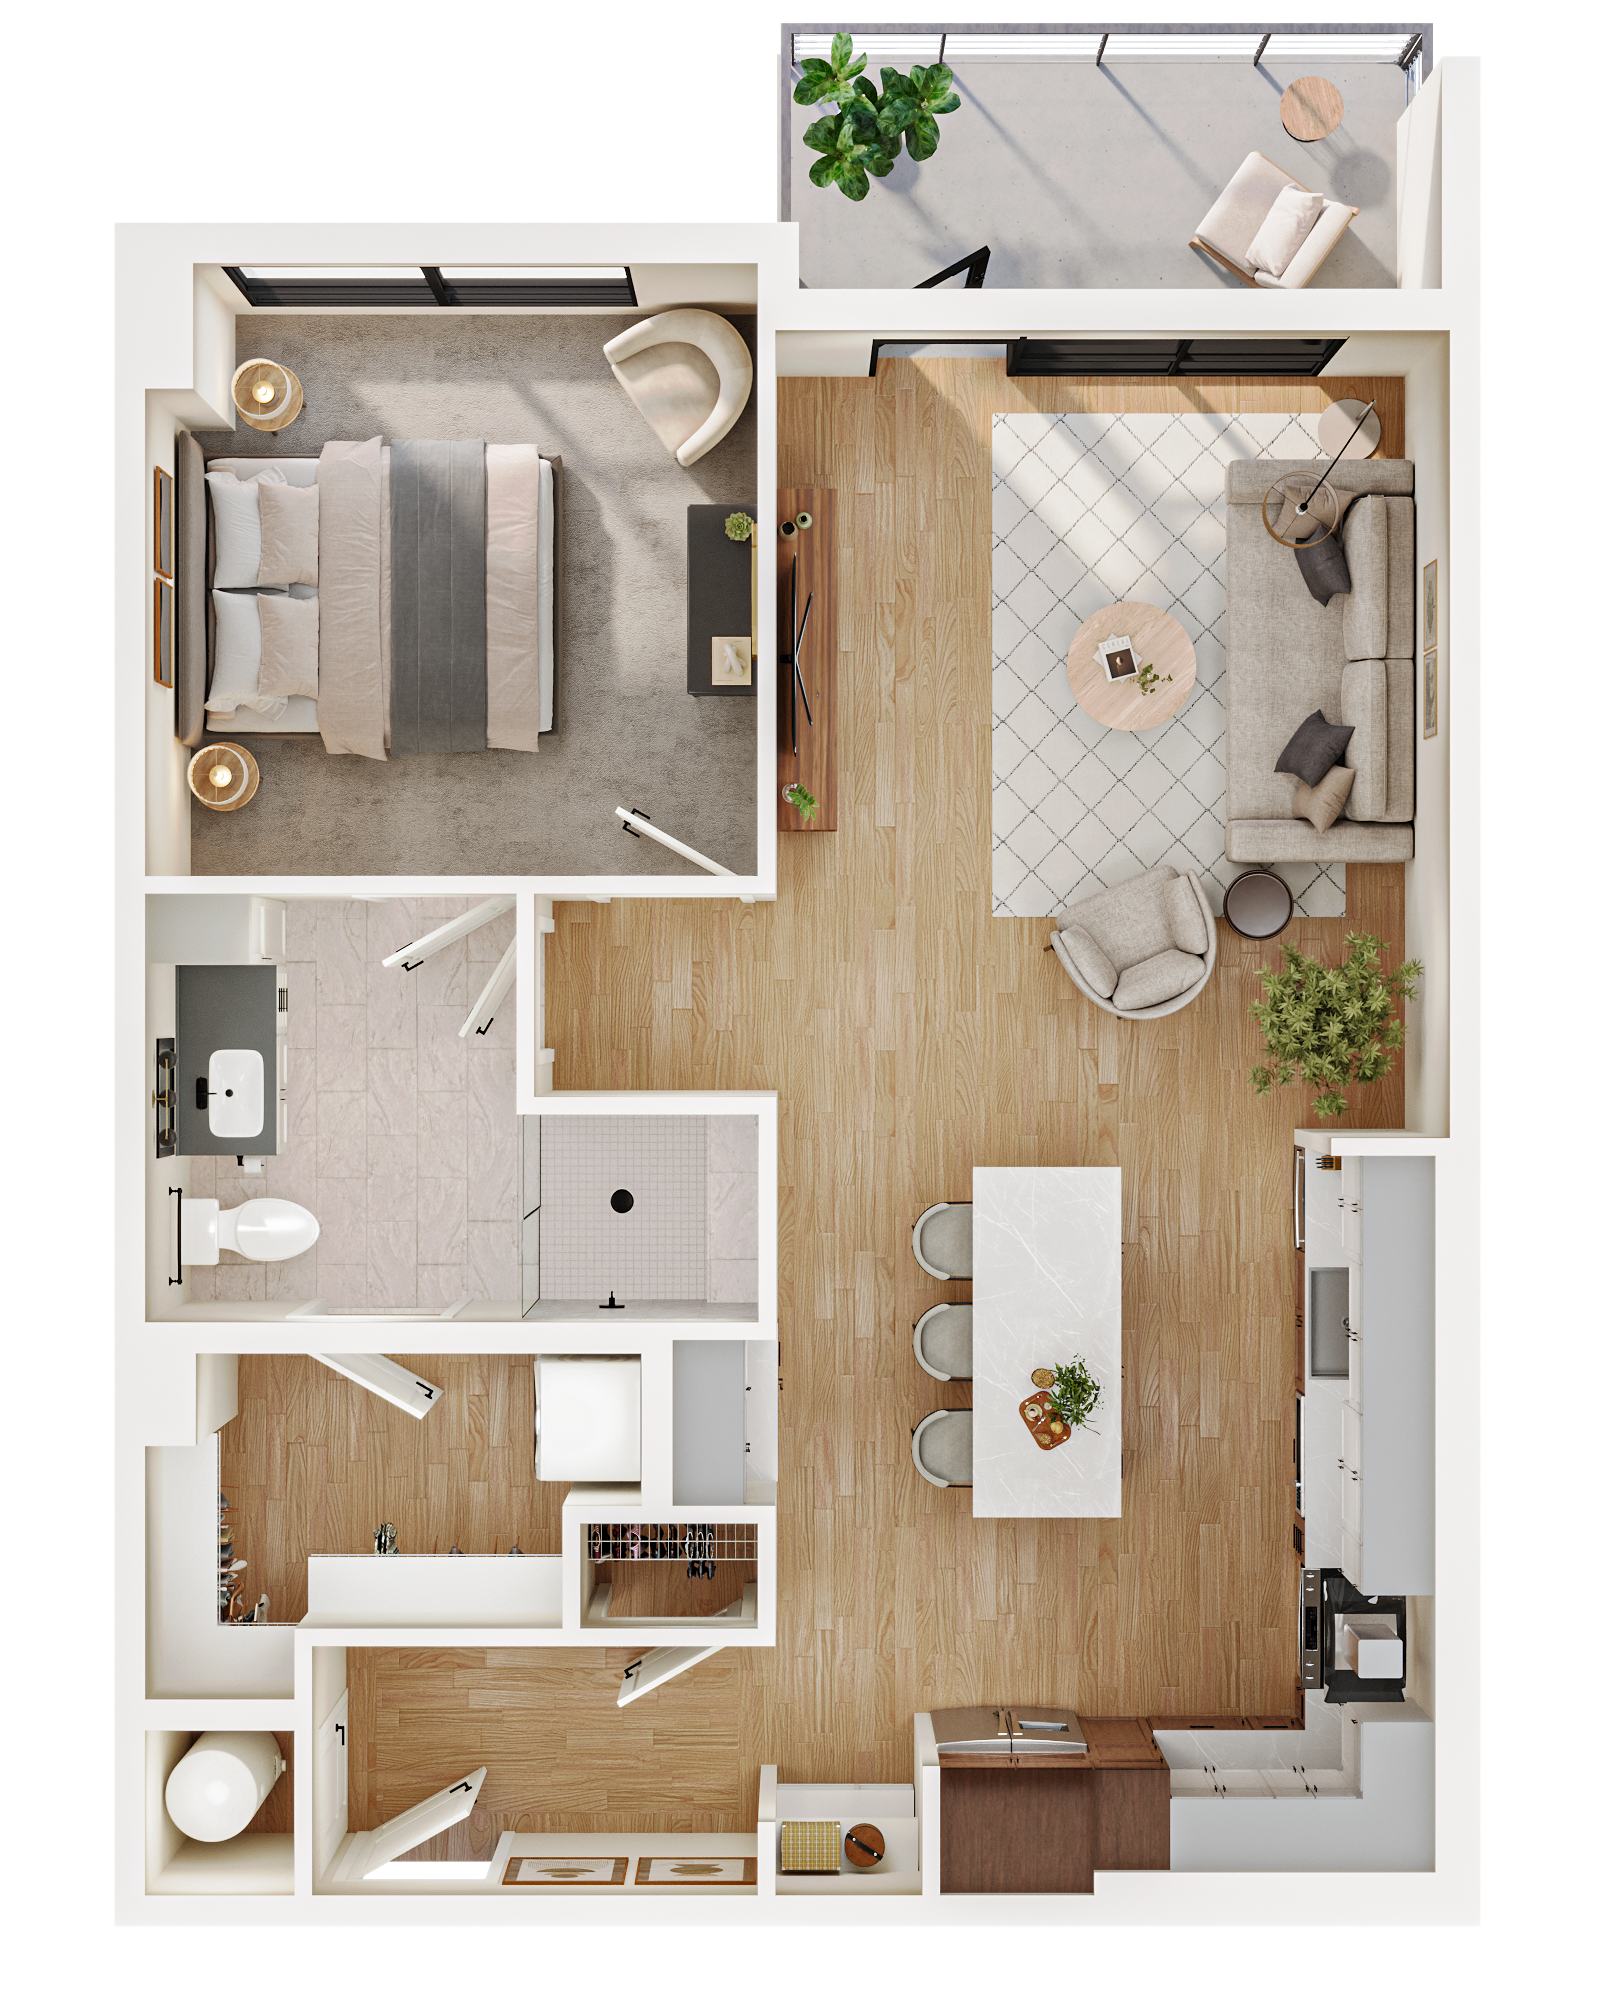
A2 Upgraded
$3074 /mo
Available Today
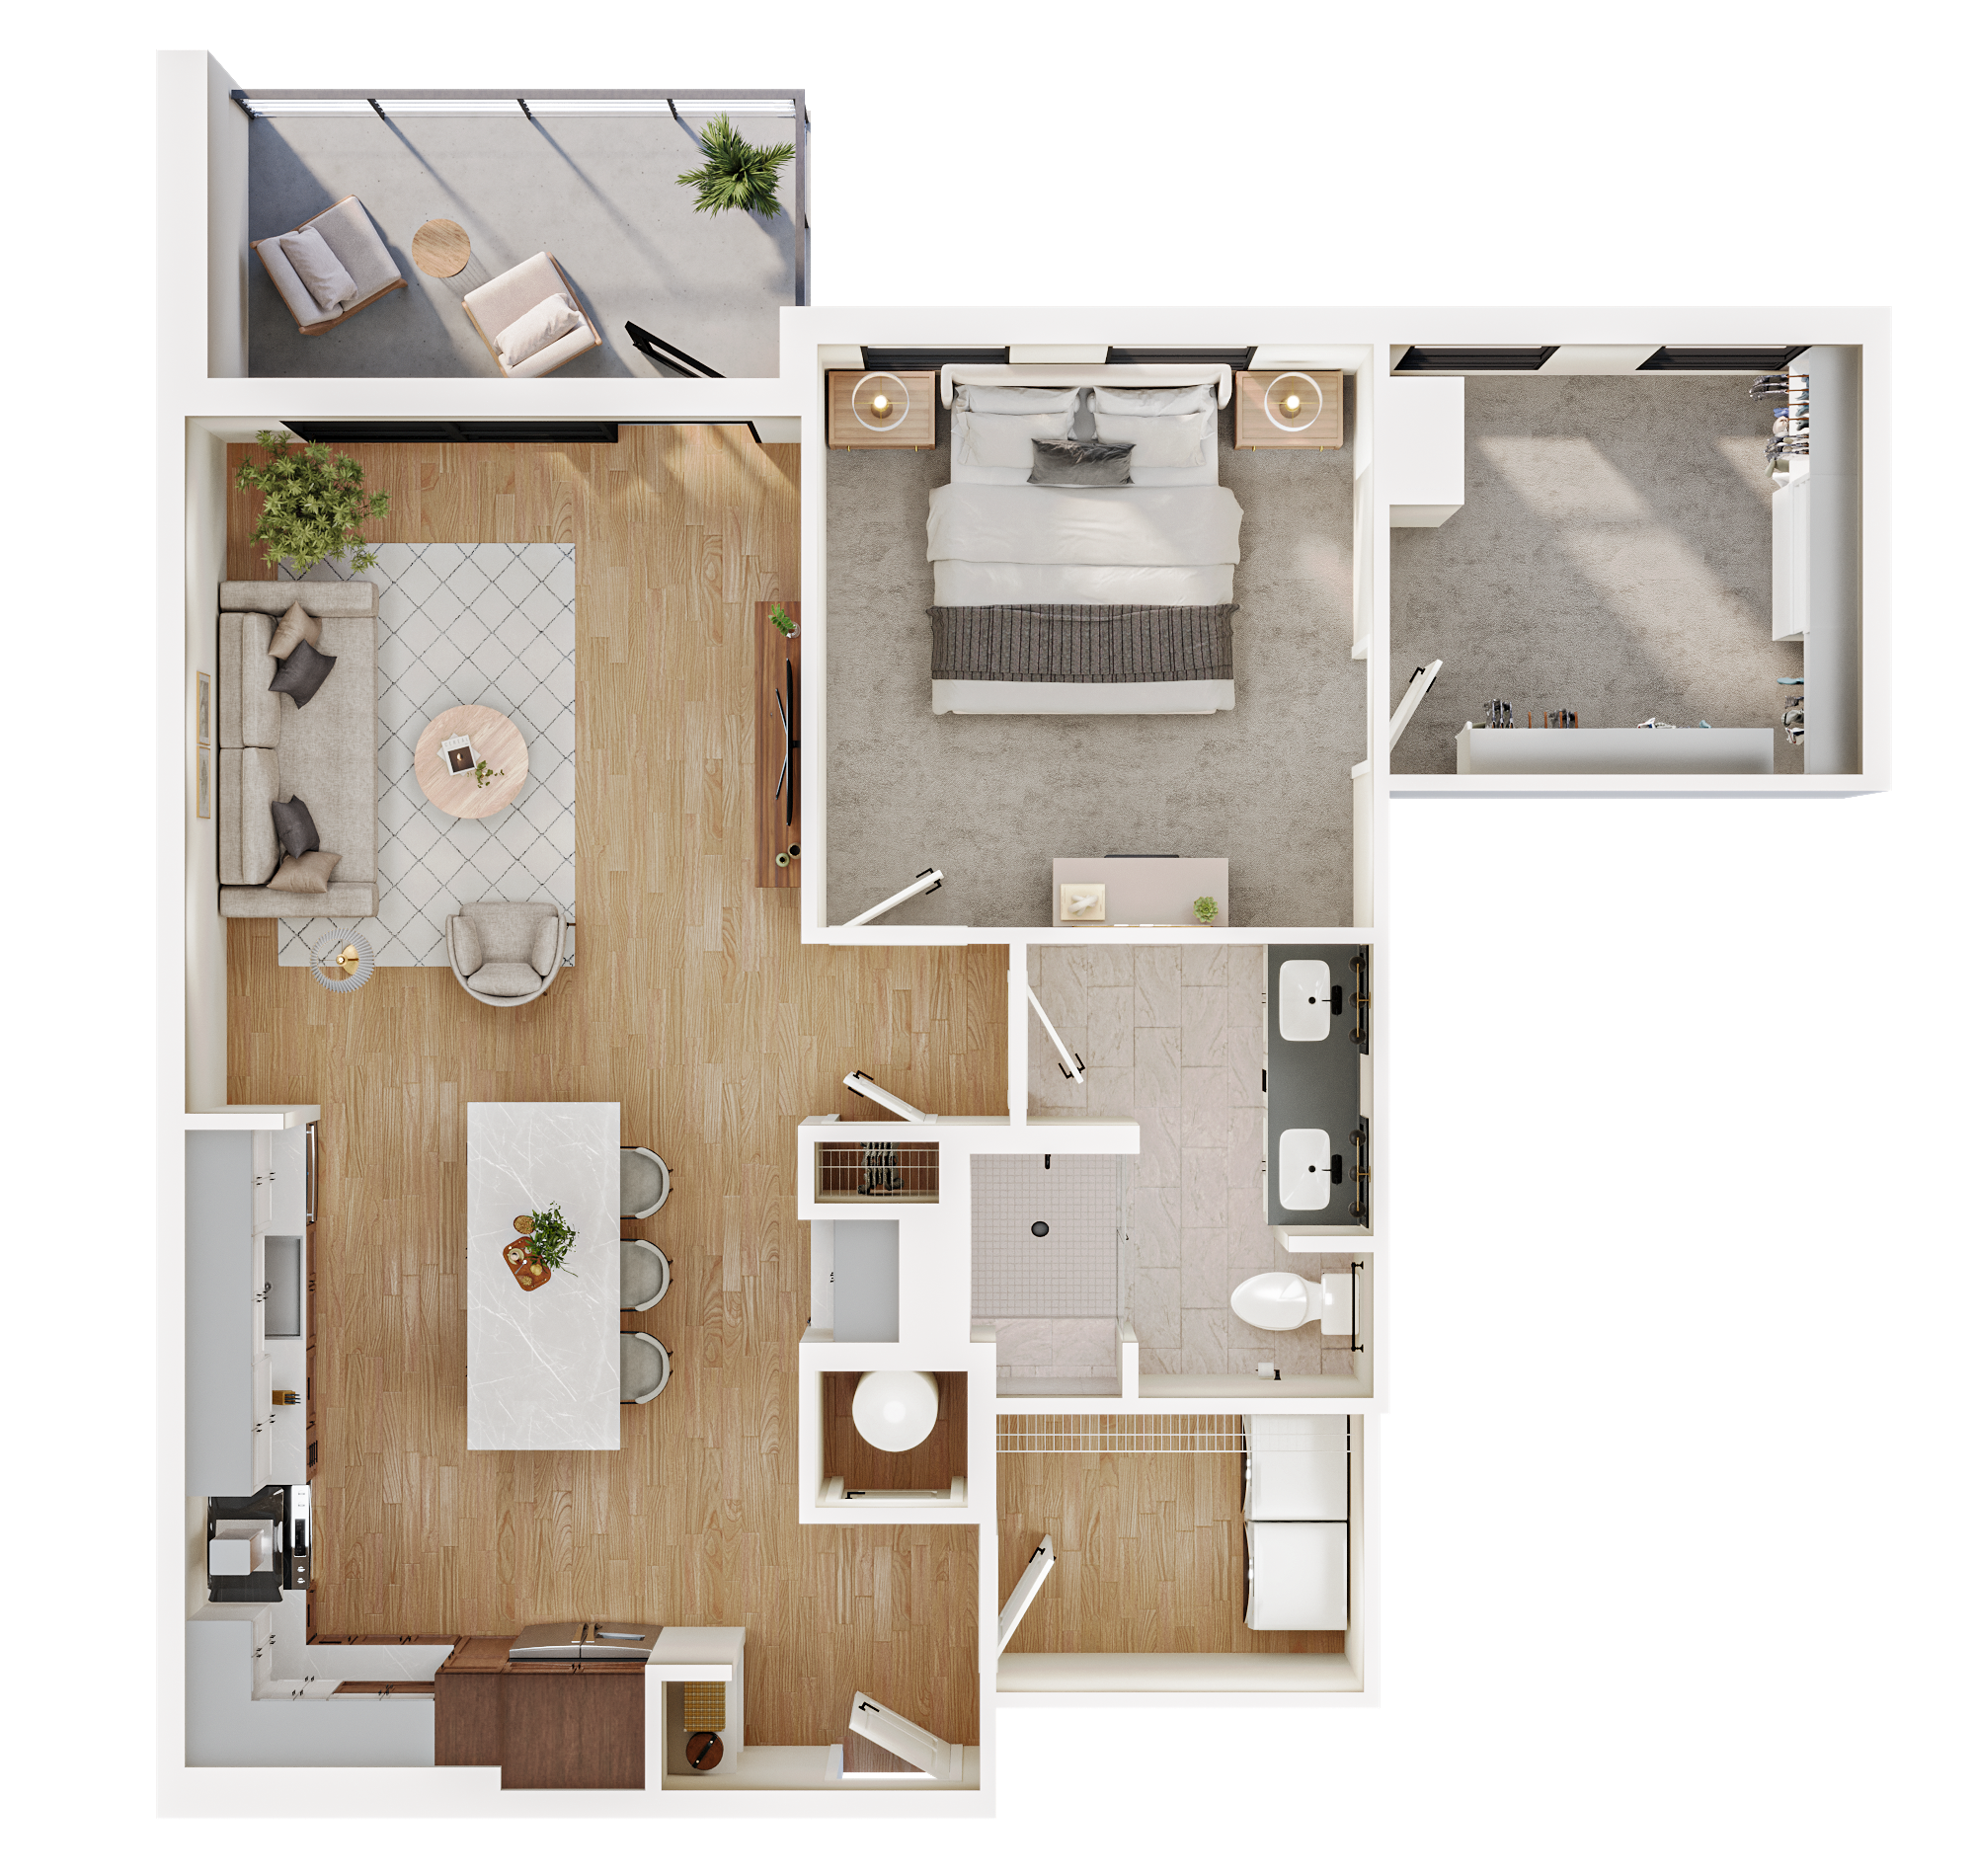
A3 Upgraded
$3384 /mo
Available Today
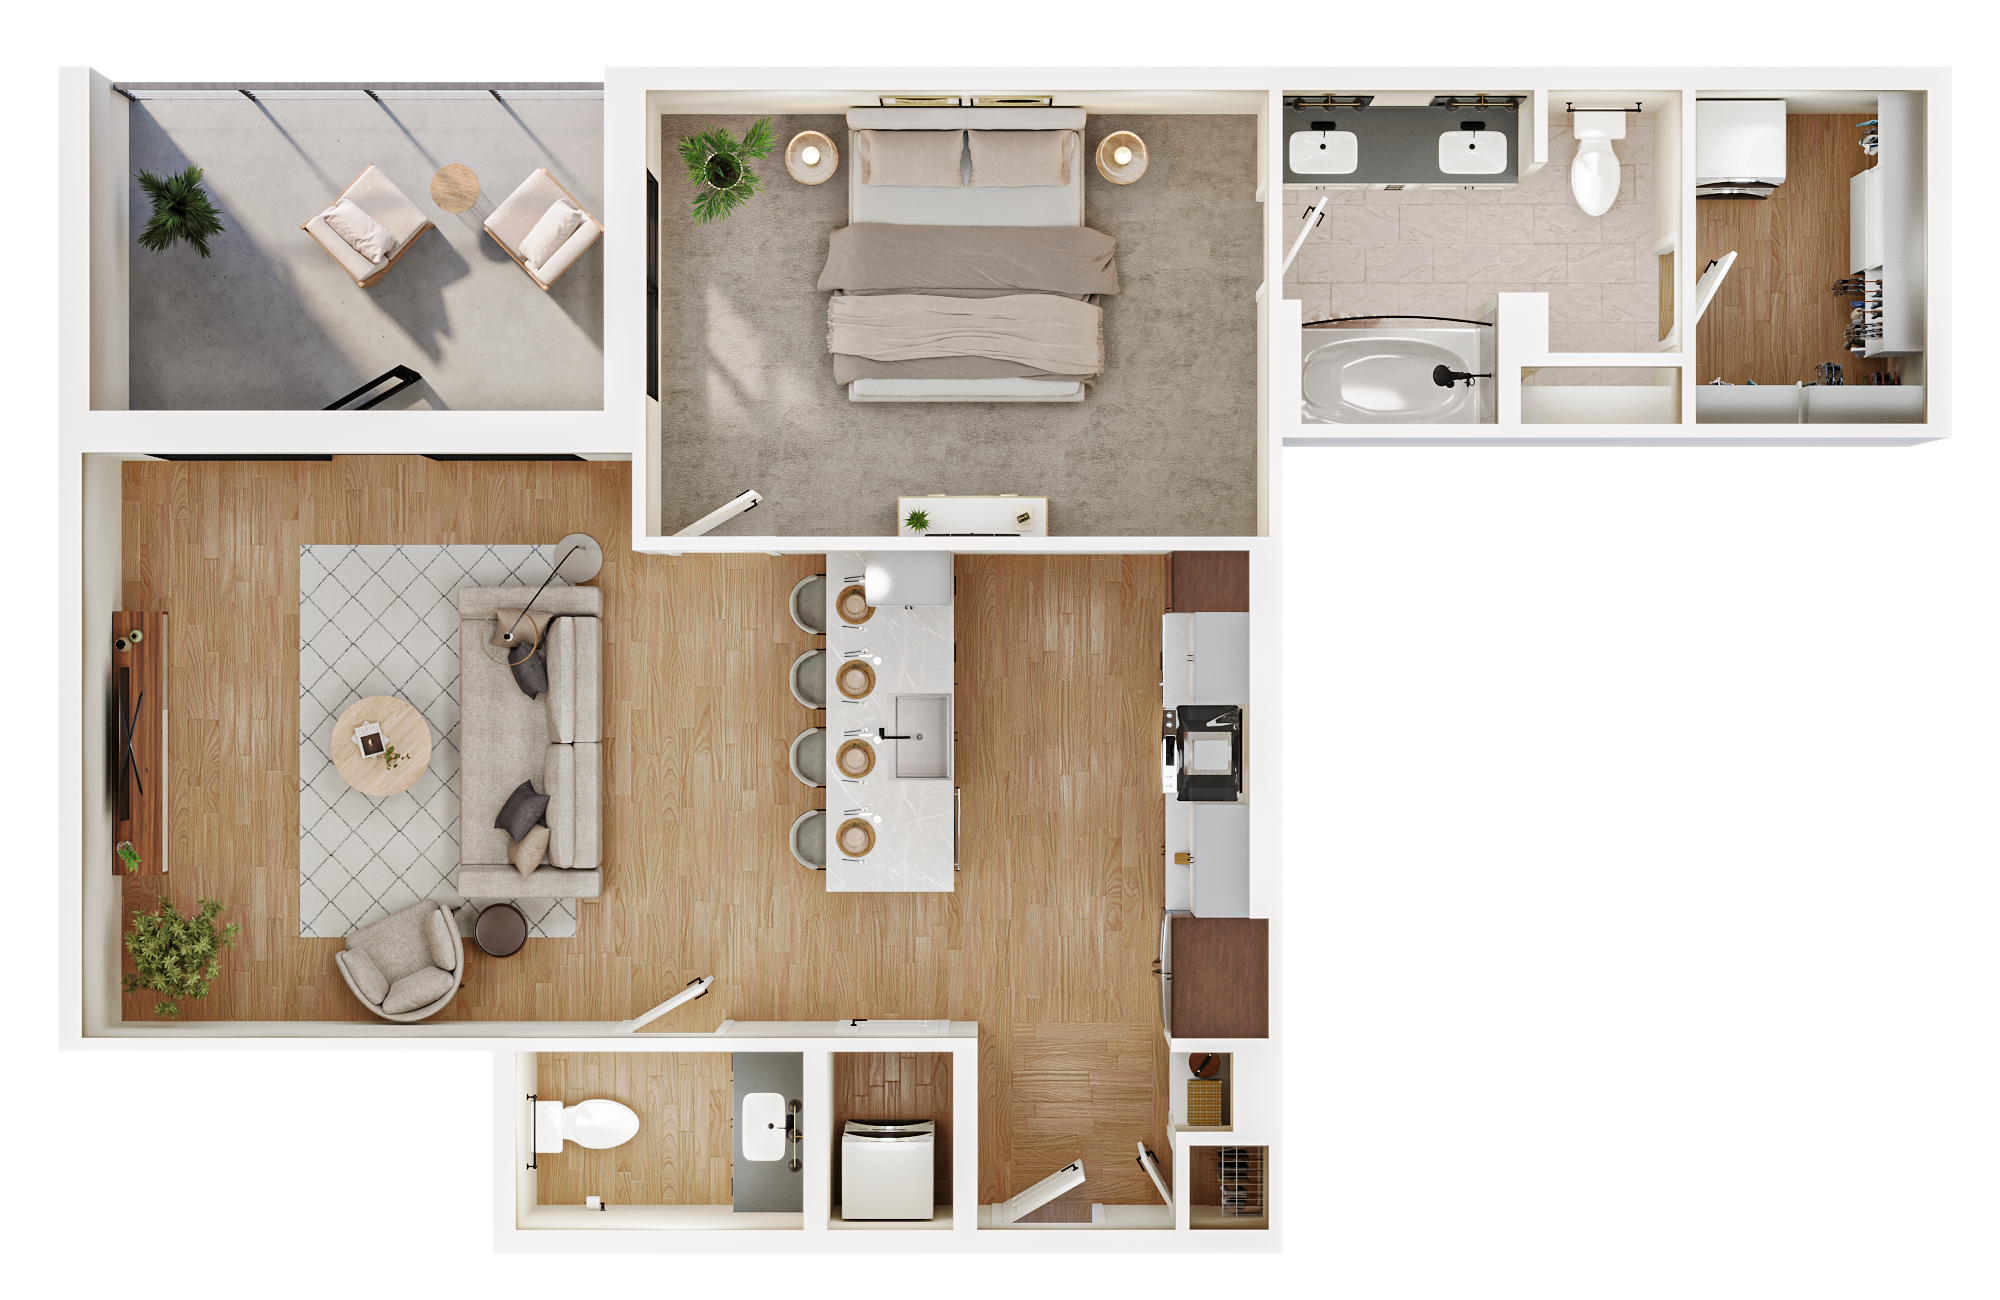
A5 Upgraded
$3344 /mo
Available Today
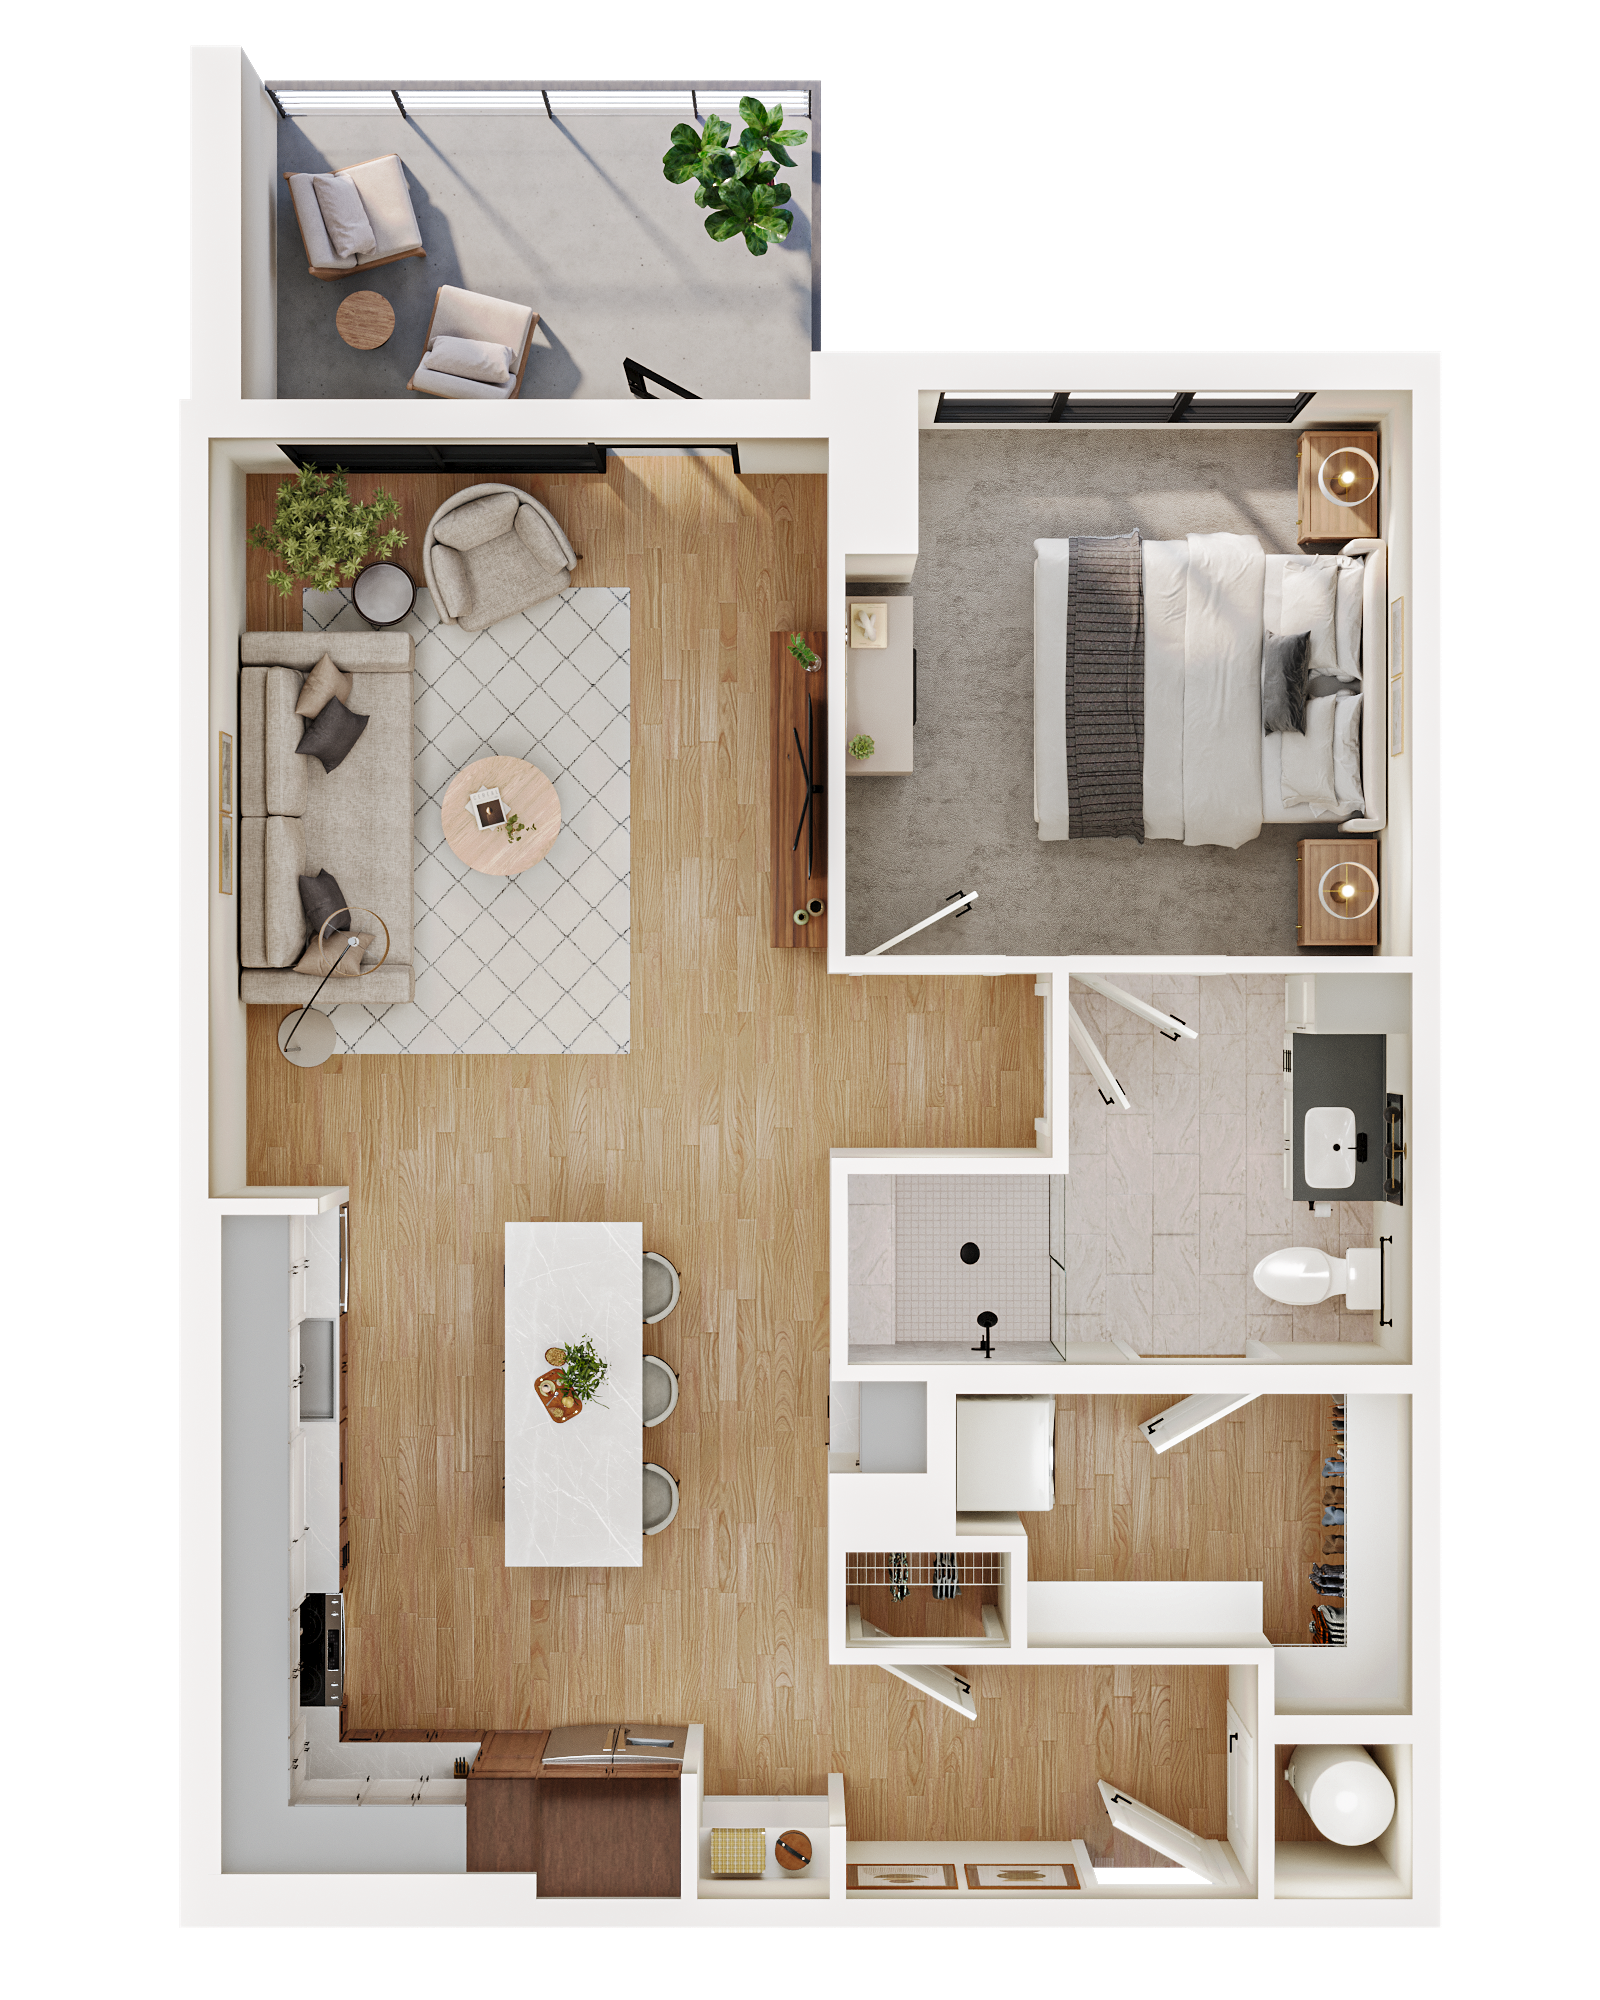
A2.2
$3009 /mo
Available Today
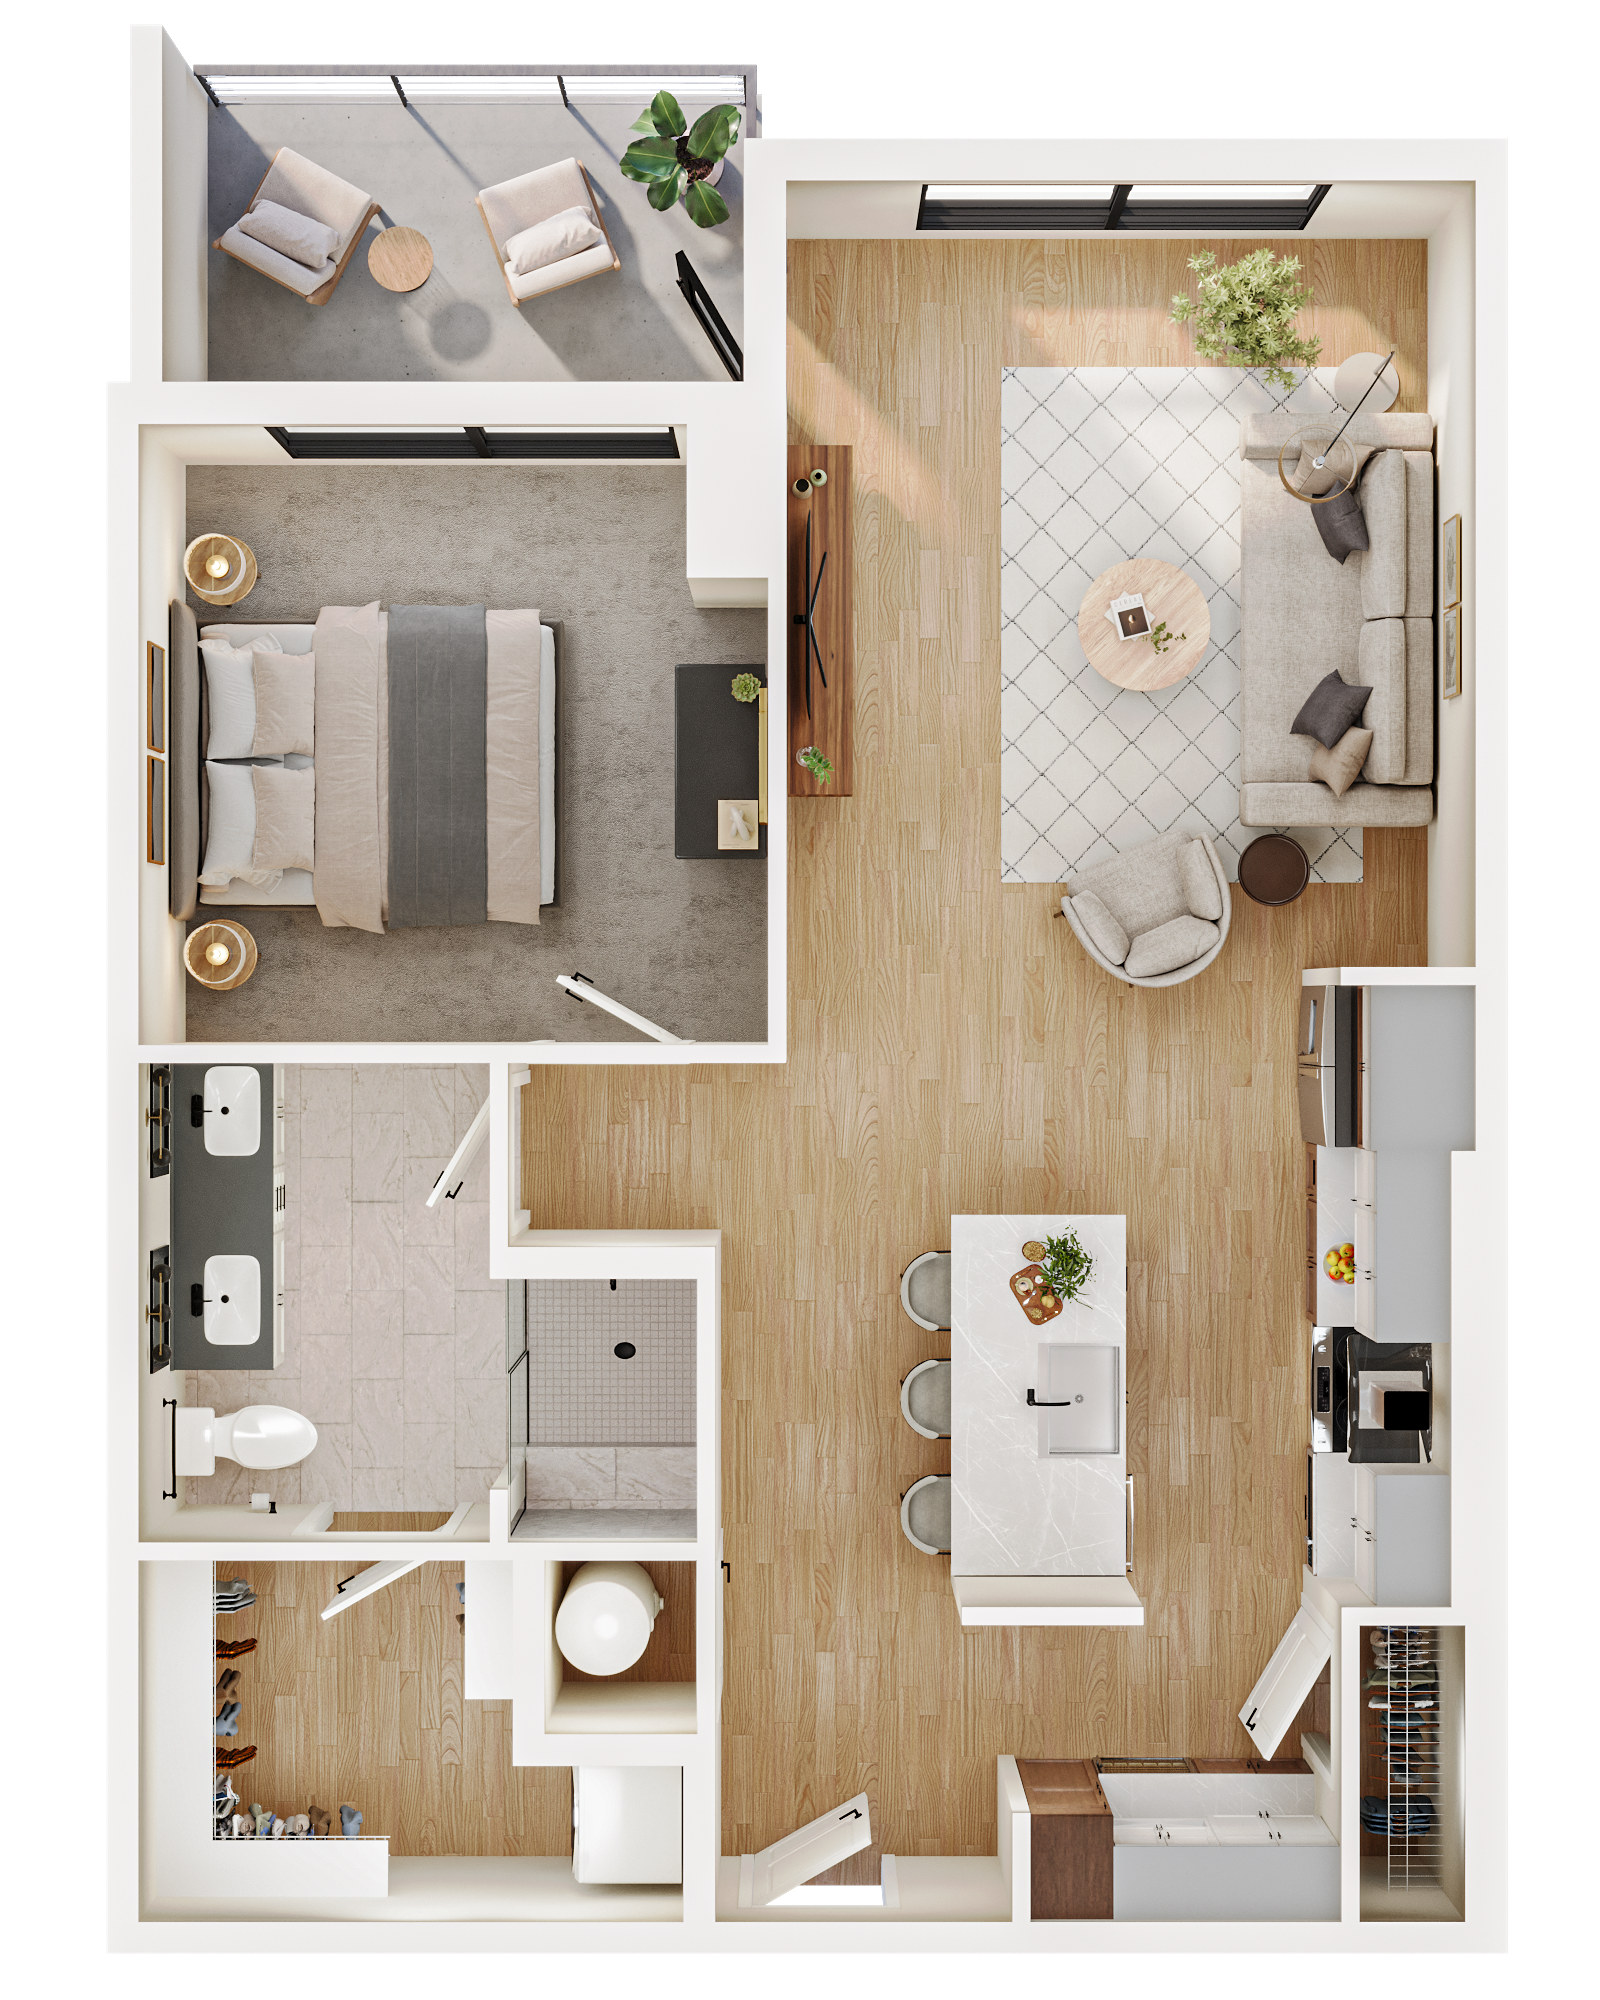
A1 Upgraded
$3109 /mo
Available Fri, Oct 30, 2026
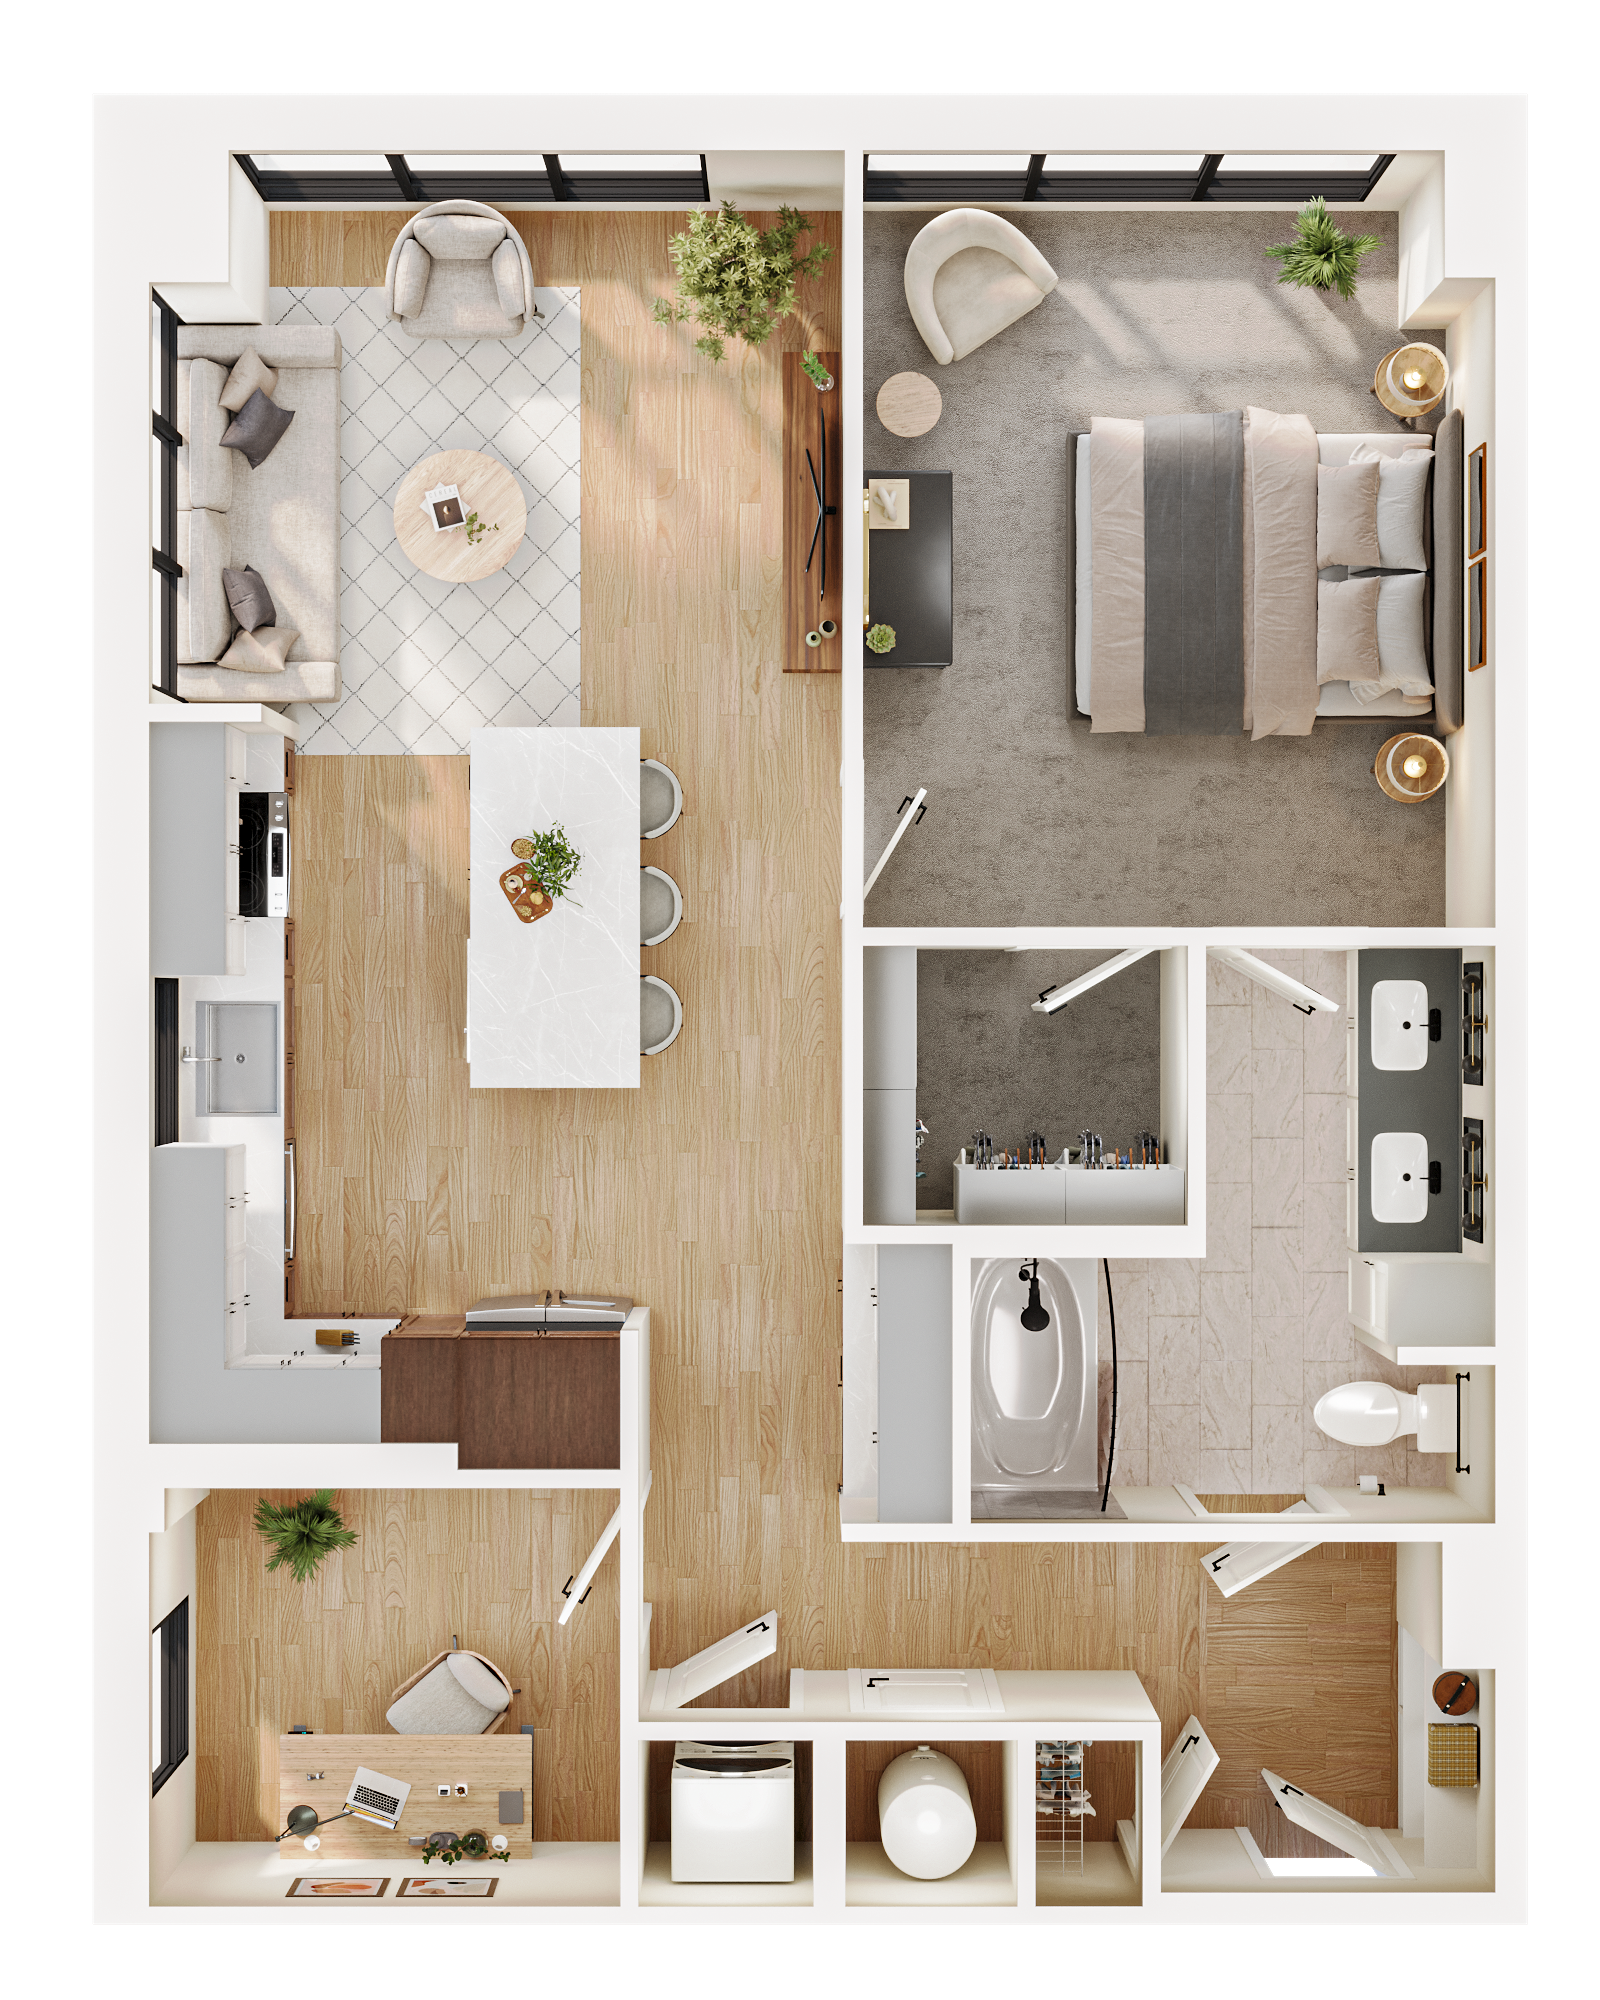
A9 Upgraded
$2984 /mo
Available Today

A3
$3224 /mo
Available Today
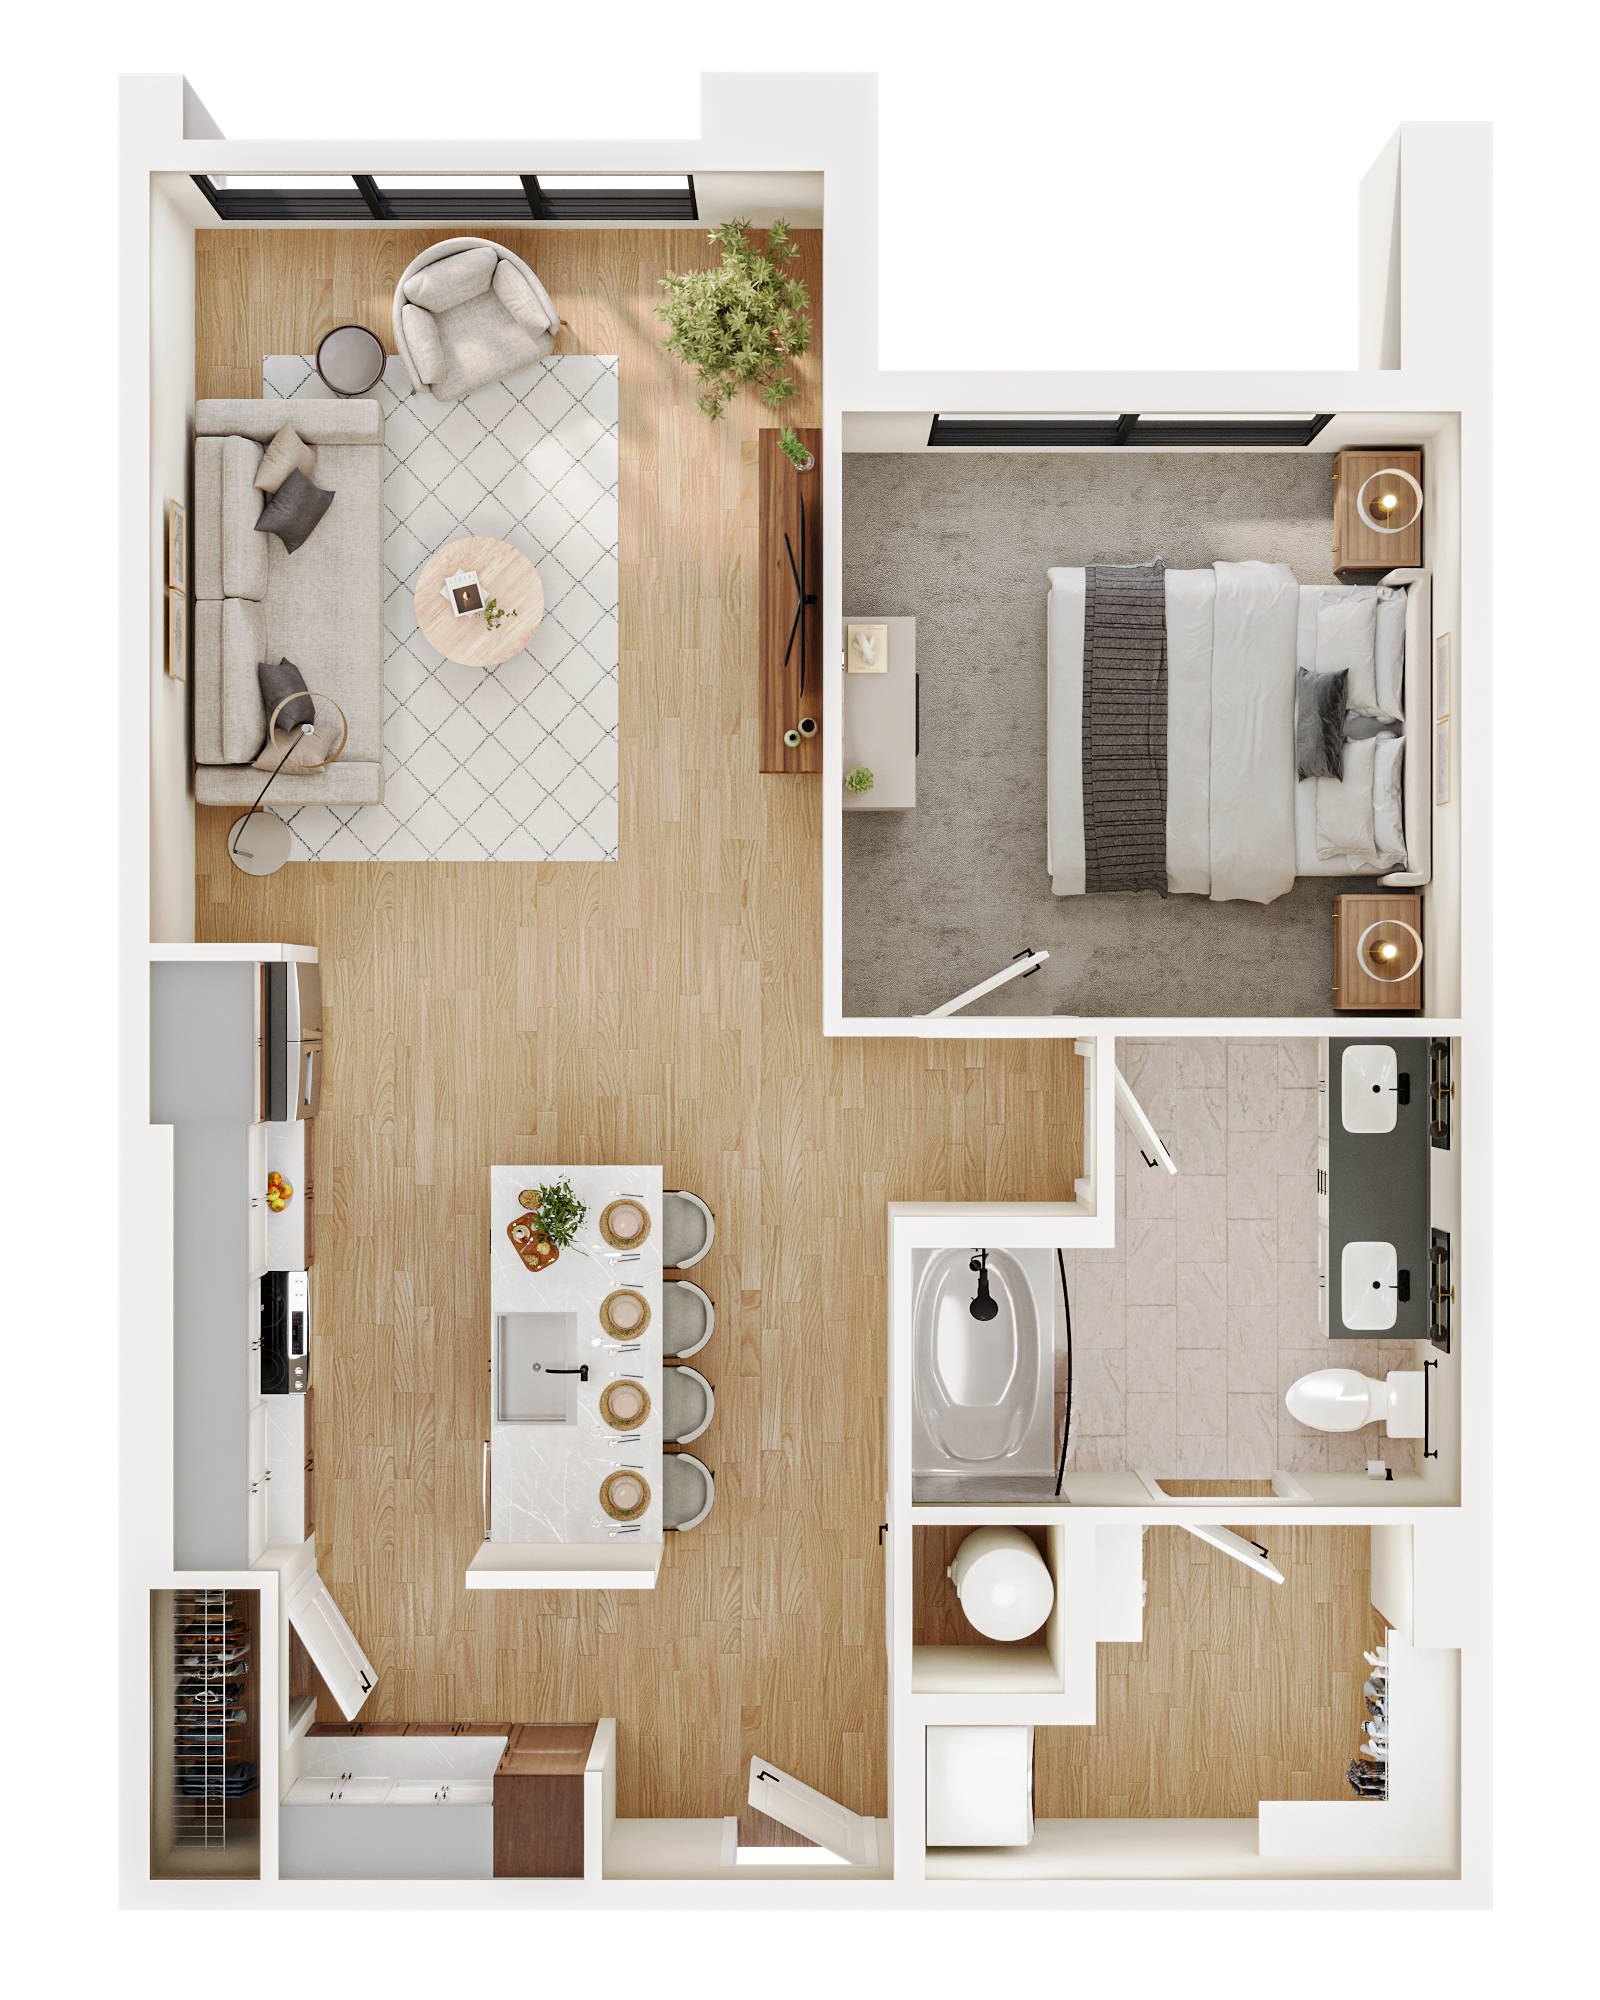
A7
Call for Pricing
Currently Unavailable
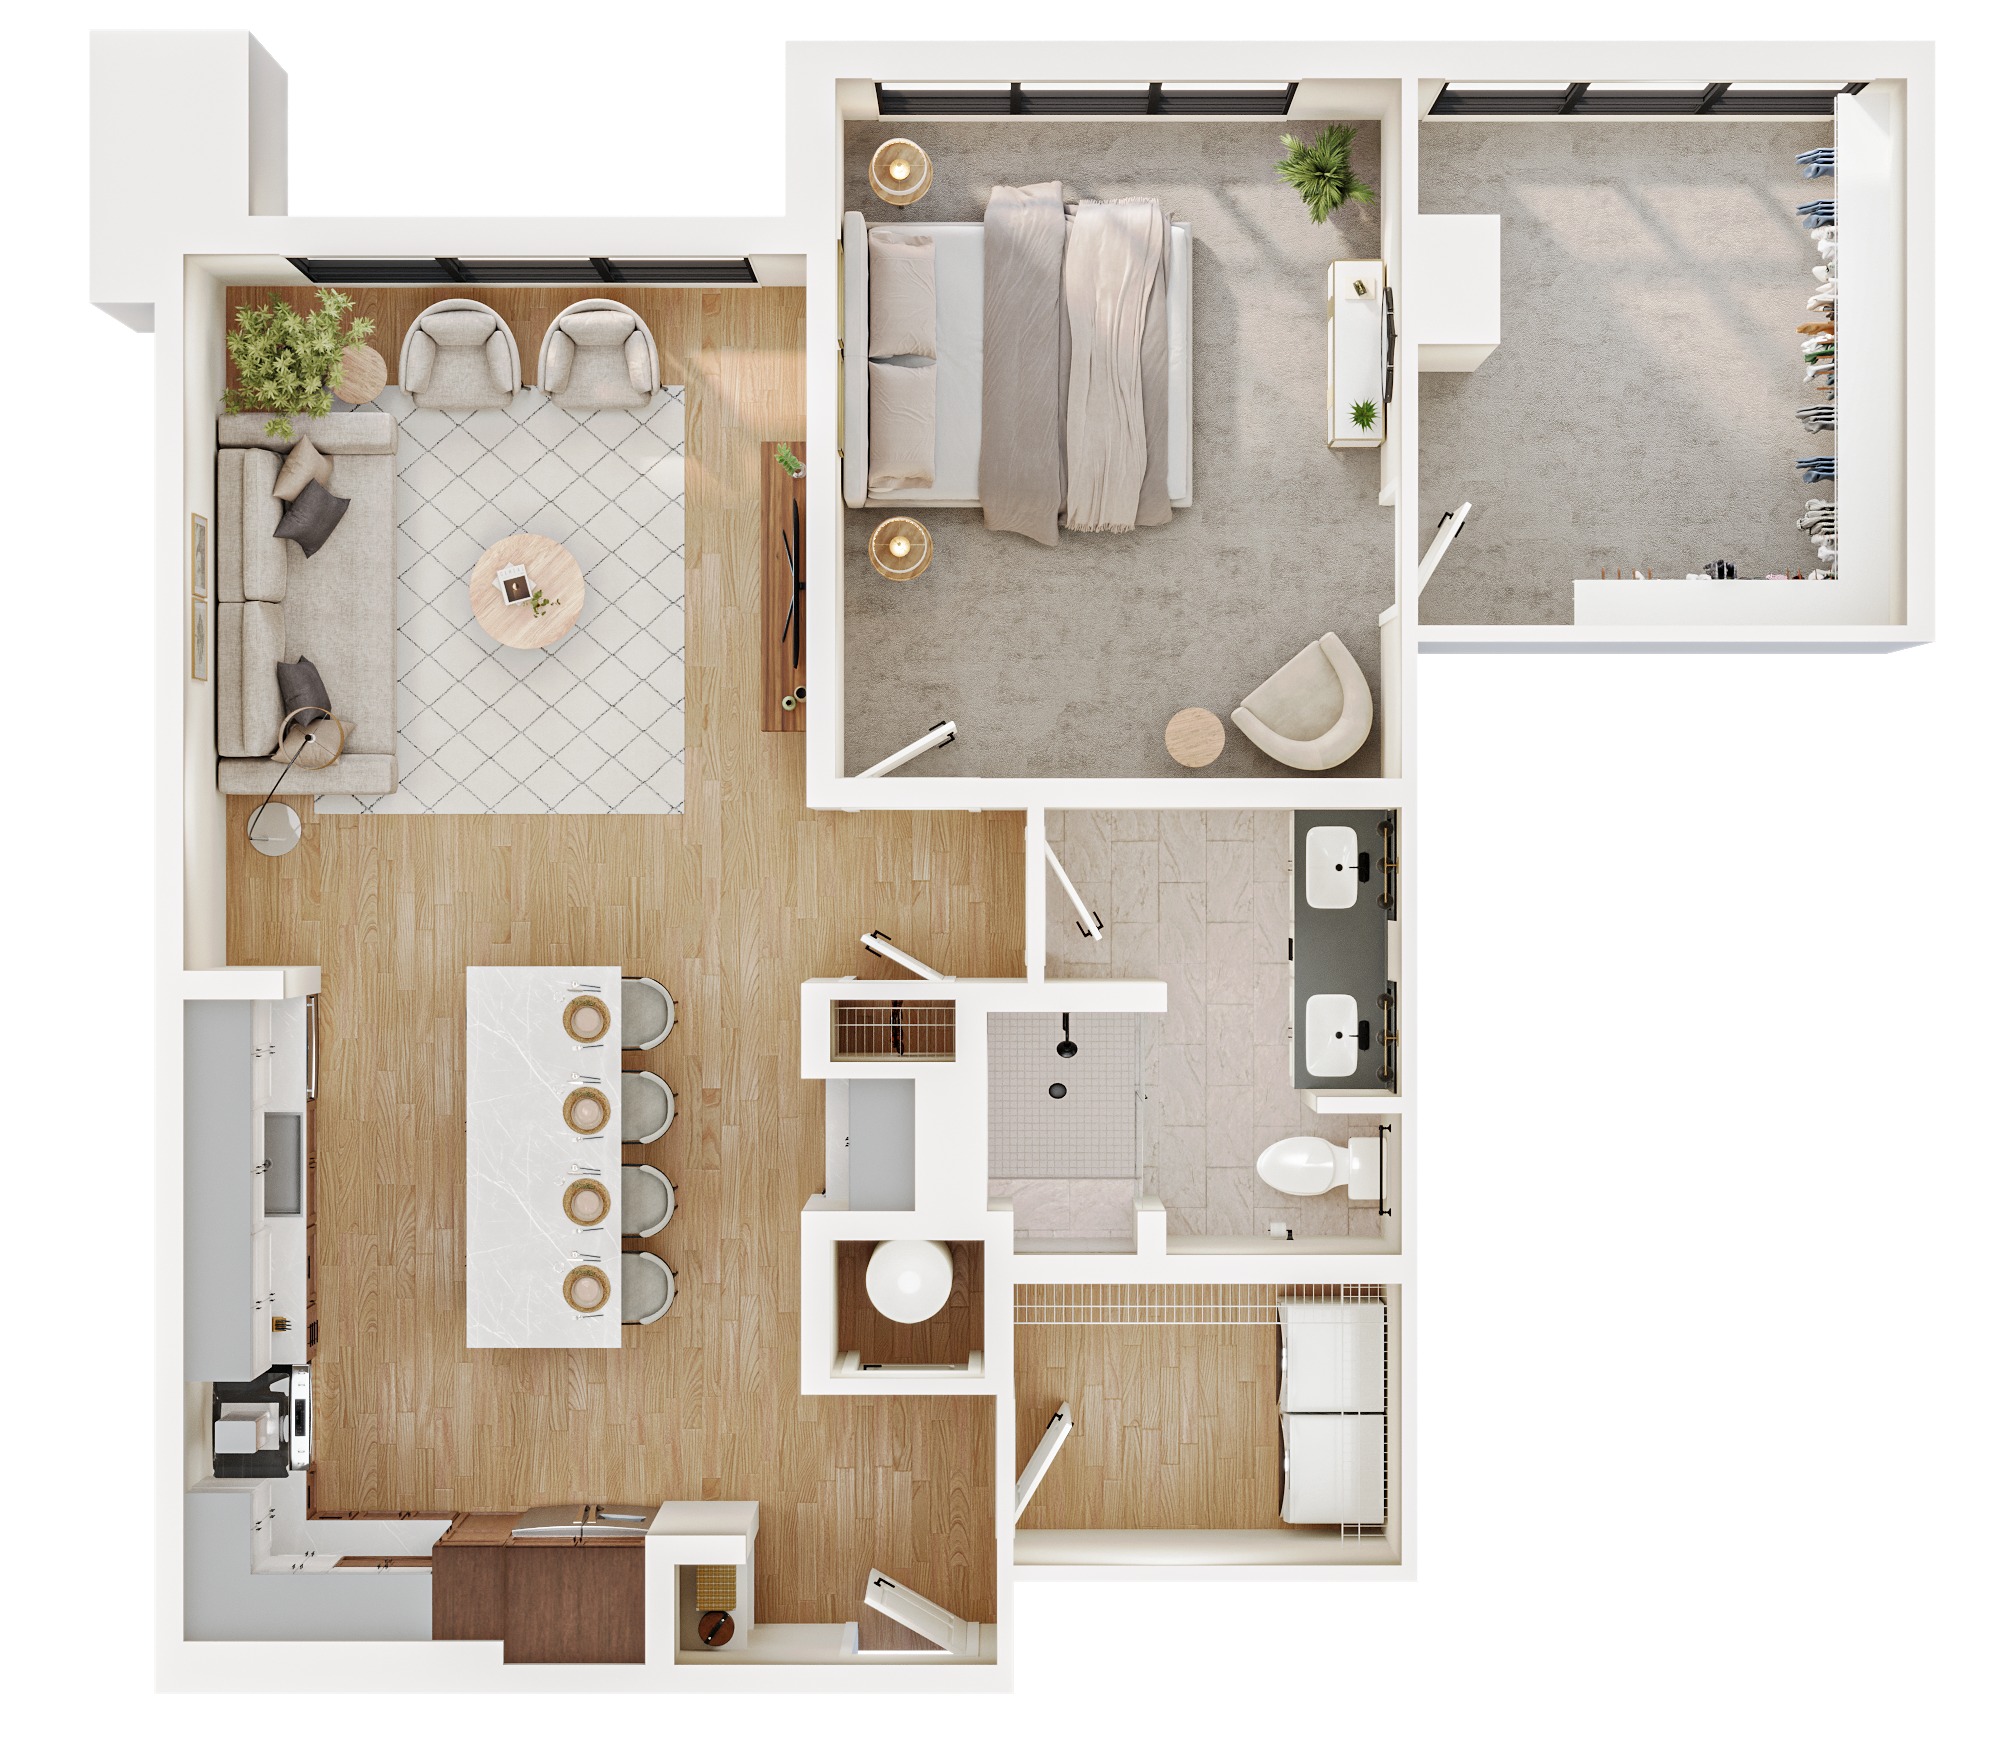
A8
Call for Pricing
Currently Unavailable

A4 Upgraded – Den
Call for Pricing
Currently Unavailable
More Than a Place to Work Out
The Artisan’s amenities are designed to become part of your routine. Start your morning at the resident-only coffee bar, get in a workout at the Red Fit Room, or take your laptop to the coworking lounge when you need a change of scenery.
