Floor Plans
Your Own Corner
of South End
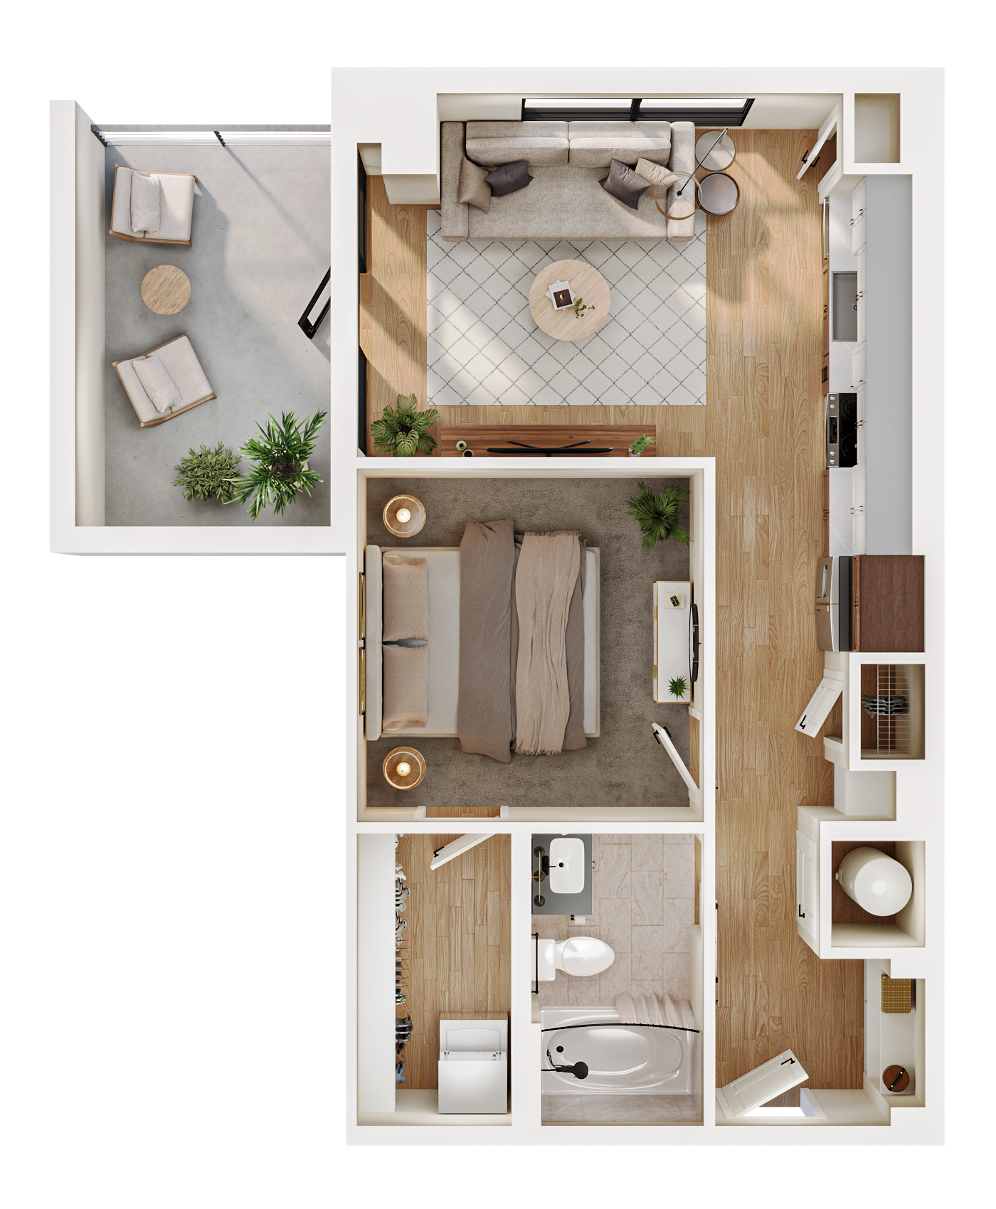
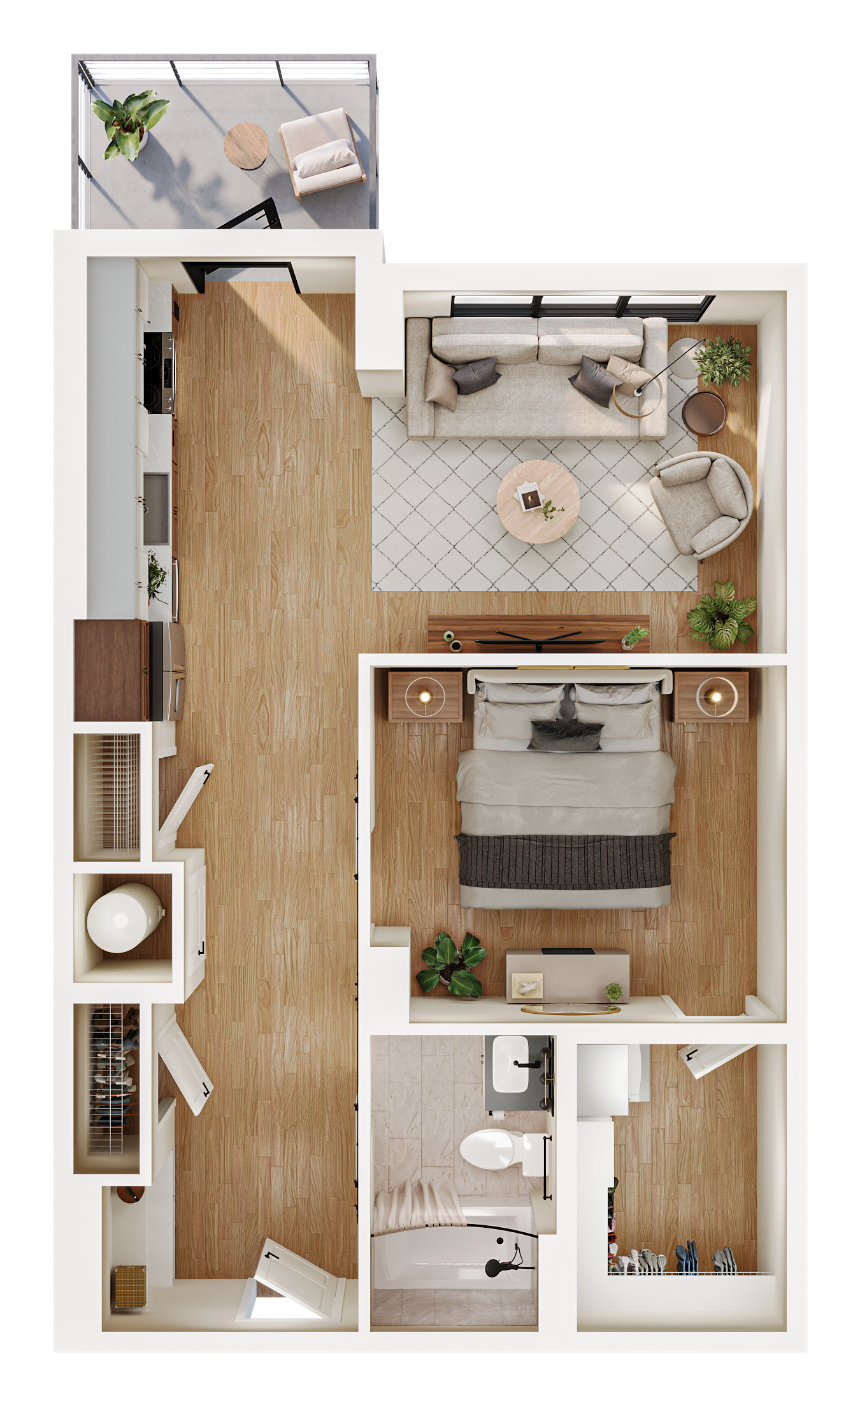
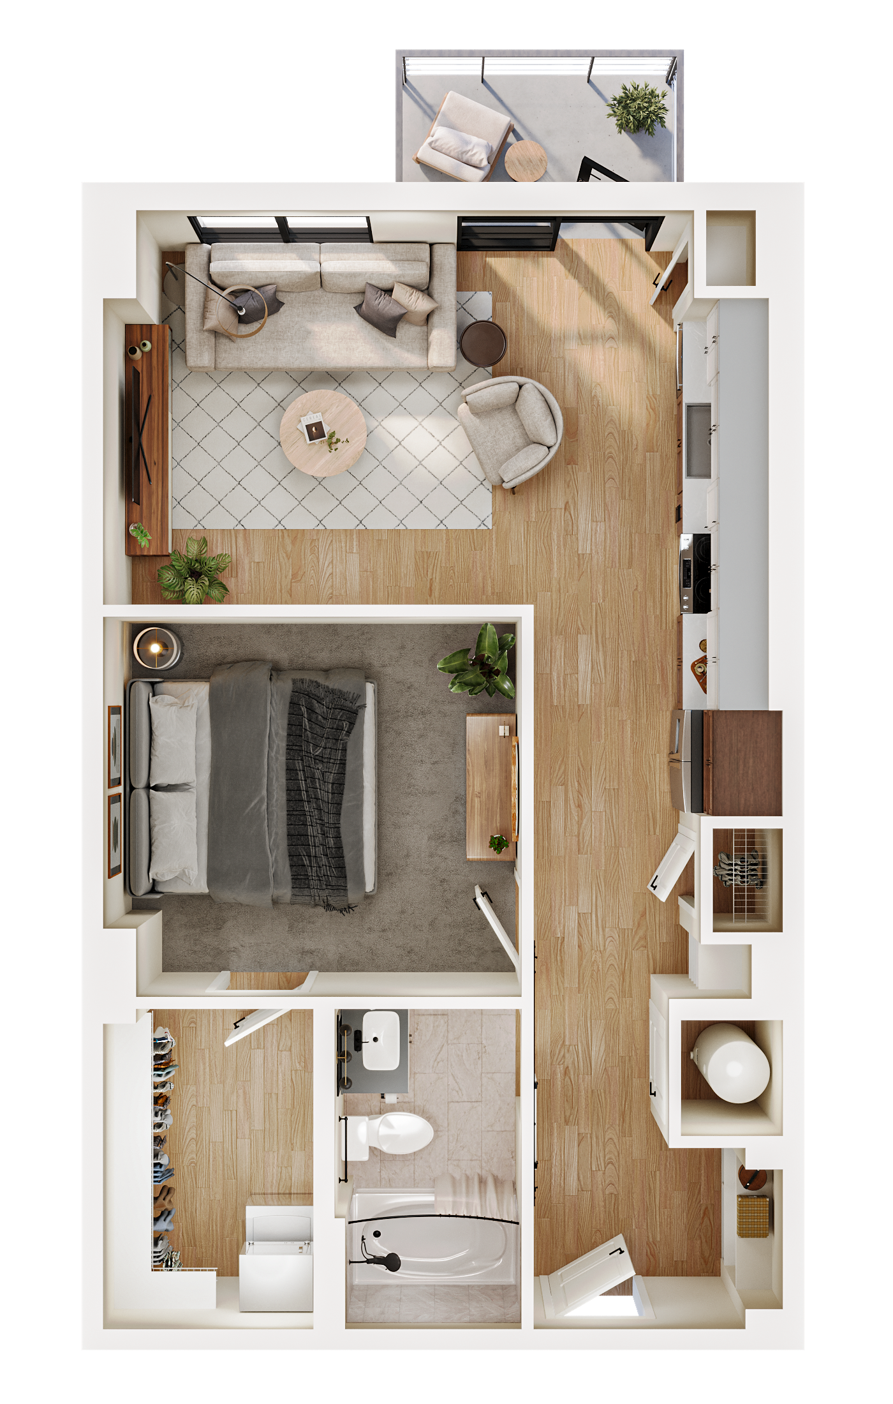
The Artisan’s studios make the most of your space, with South End just outside your door and a design that feels distinctly your own.

Made for Your Style
Made for Your Style
Our studios bring together character and comfort with floor-to-ceiling operable windows, exposed concrete ceilings, and refined kitchen finishes. Select homes also feature cozy fireplaces, adding a warm focal point for relaxing at home, along with details like waterfall-edge countertops, wine fridges, and custom California closets.
Studio Floor Plans
0 floor plans
S1
$2205 /mo
Studio | 1 Bath | 700 SF
Available Today
S1B
$2425 /mo
Studio | 1 Bath | 695 SF
Available Today
S3
$2795 /mo
Studio | 1 Bath | 700 SF
Available Fri, Oct 30, 2026
S2
Call for Pricing
Studio | 1 Bath | 760 SF
Currently Unavailable
More Than a Place to Work Out
The Artisan’s amenities are designed to become part of your routine. Start your morning at the resident-only coffee bar, get in a workout at the Red Fit Room, or take your laptop to the coworking lounge when you need a change of scenery.