Close
Schedule a Tour
Apply
Gallery
Virtual Tours
Floor Plans
Amenities
Preferred Employer Program
Neighborhood
Blog
NWR Standard
Contact
Home Design
Menu
Floor Plans
Amenities
Gallery
Apply Now
Close
Schedule a Tour
Apply
Gallery
Virtual Tours
Floor Plans
Amenities
Preferred Employer Program
Neighborhood
Blog
NWR Standard
Contact
Home Design
All Floor Plans
Floor Plan:
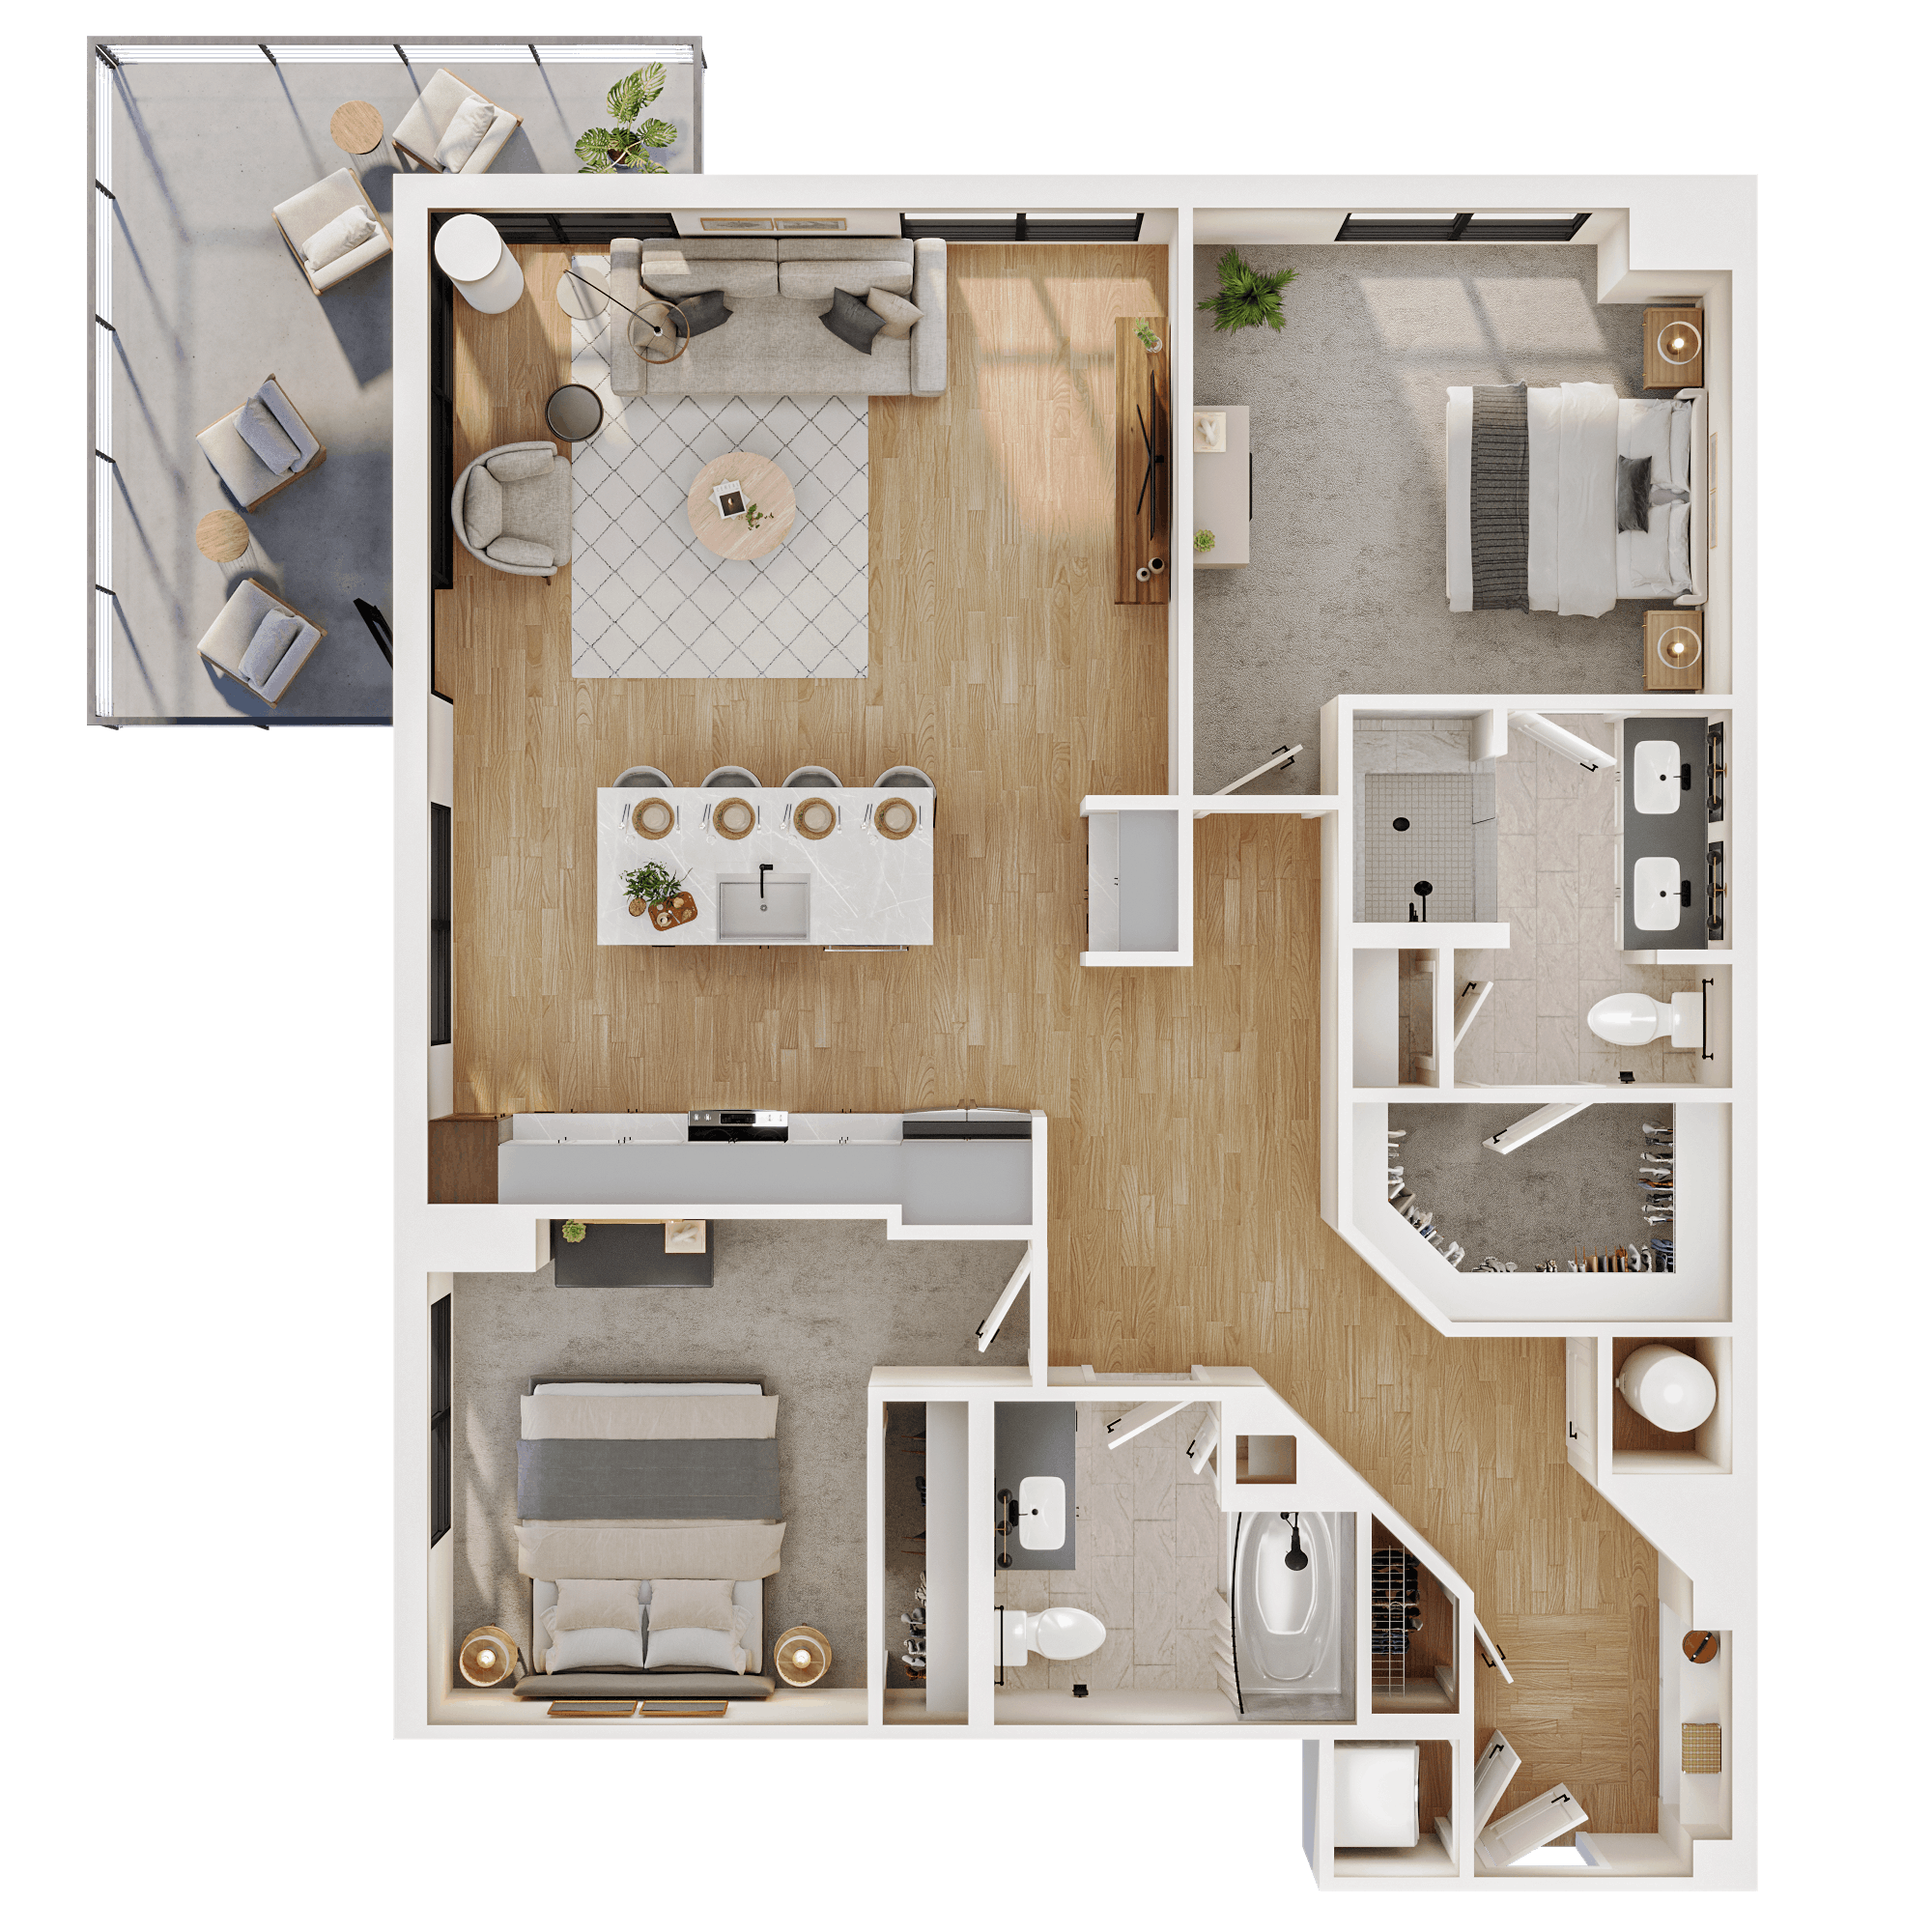
B5
Floor Plan
Virtual Tour
Floor Plan
B5
Beds/Baths
2 BR / 2 BA
Interior Size
1,365 SF
Starting from
$4,840
Available
Today
2 Available
Name
Total Monthly Leasing Price
Available
101
$4,840
/mo
Today
Apply
201
$4,855
/mo
Today
Apply
2 Available
101
Apply
$4,840
/mo
201
Apply
$4,855
/mo