Skip to main content
Close
Floor Plans
Amenities
Home Design
Gallery
Neighborhood
Virtual Tours
NWR Standard
Contact Us
Schedule a Tour
Menu
Floor Plans
Amenities
Gallery
Find Your Home
Close
Floor Plans
Amenities
Home Design
Gallery
Neighborhood
Virtual Tours
NWR Standard
Contact Us
Schedule a Tour
All Floor Plans
Floor Plan:
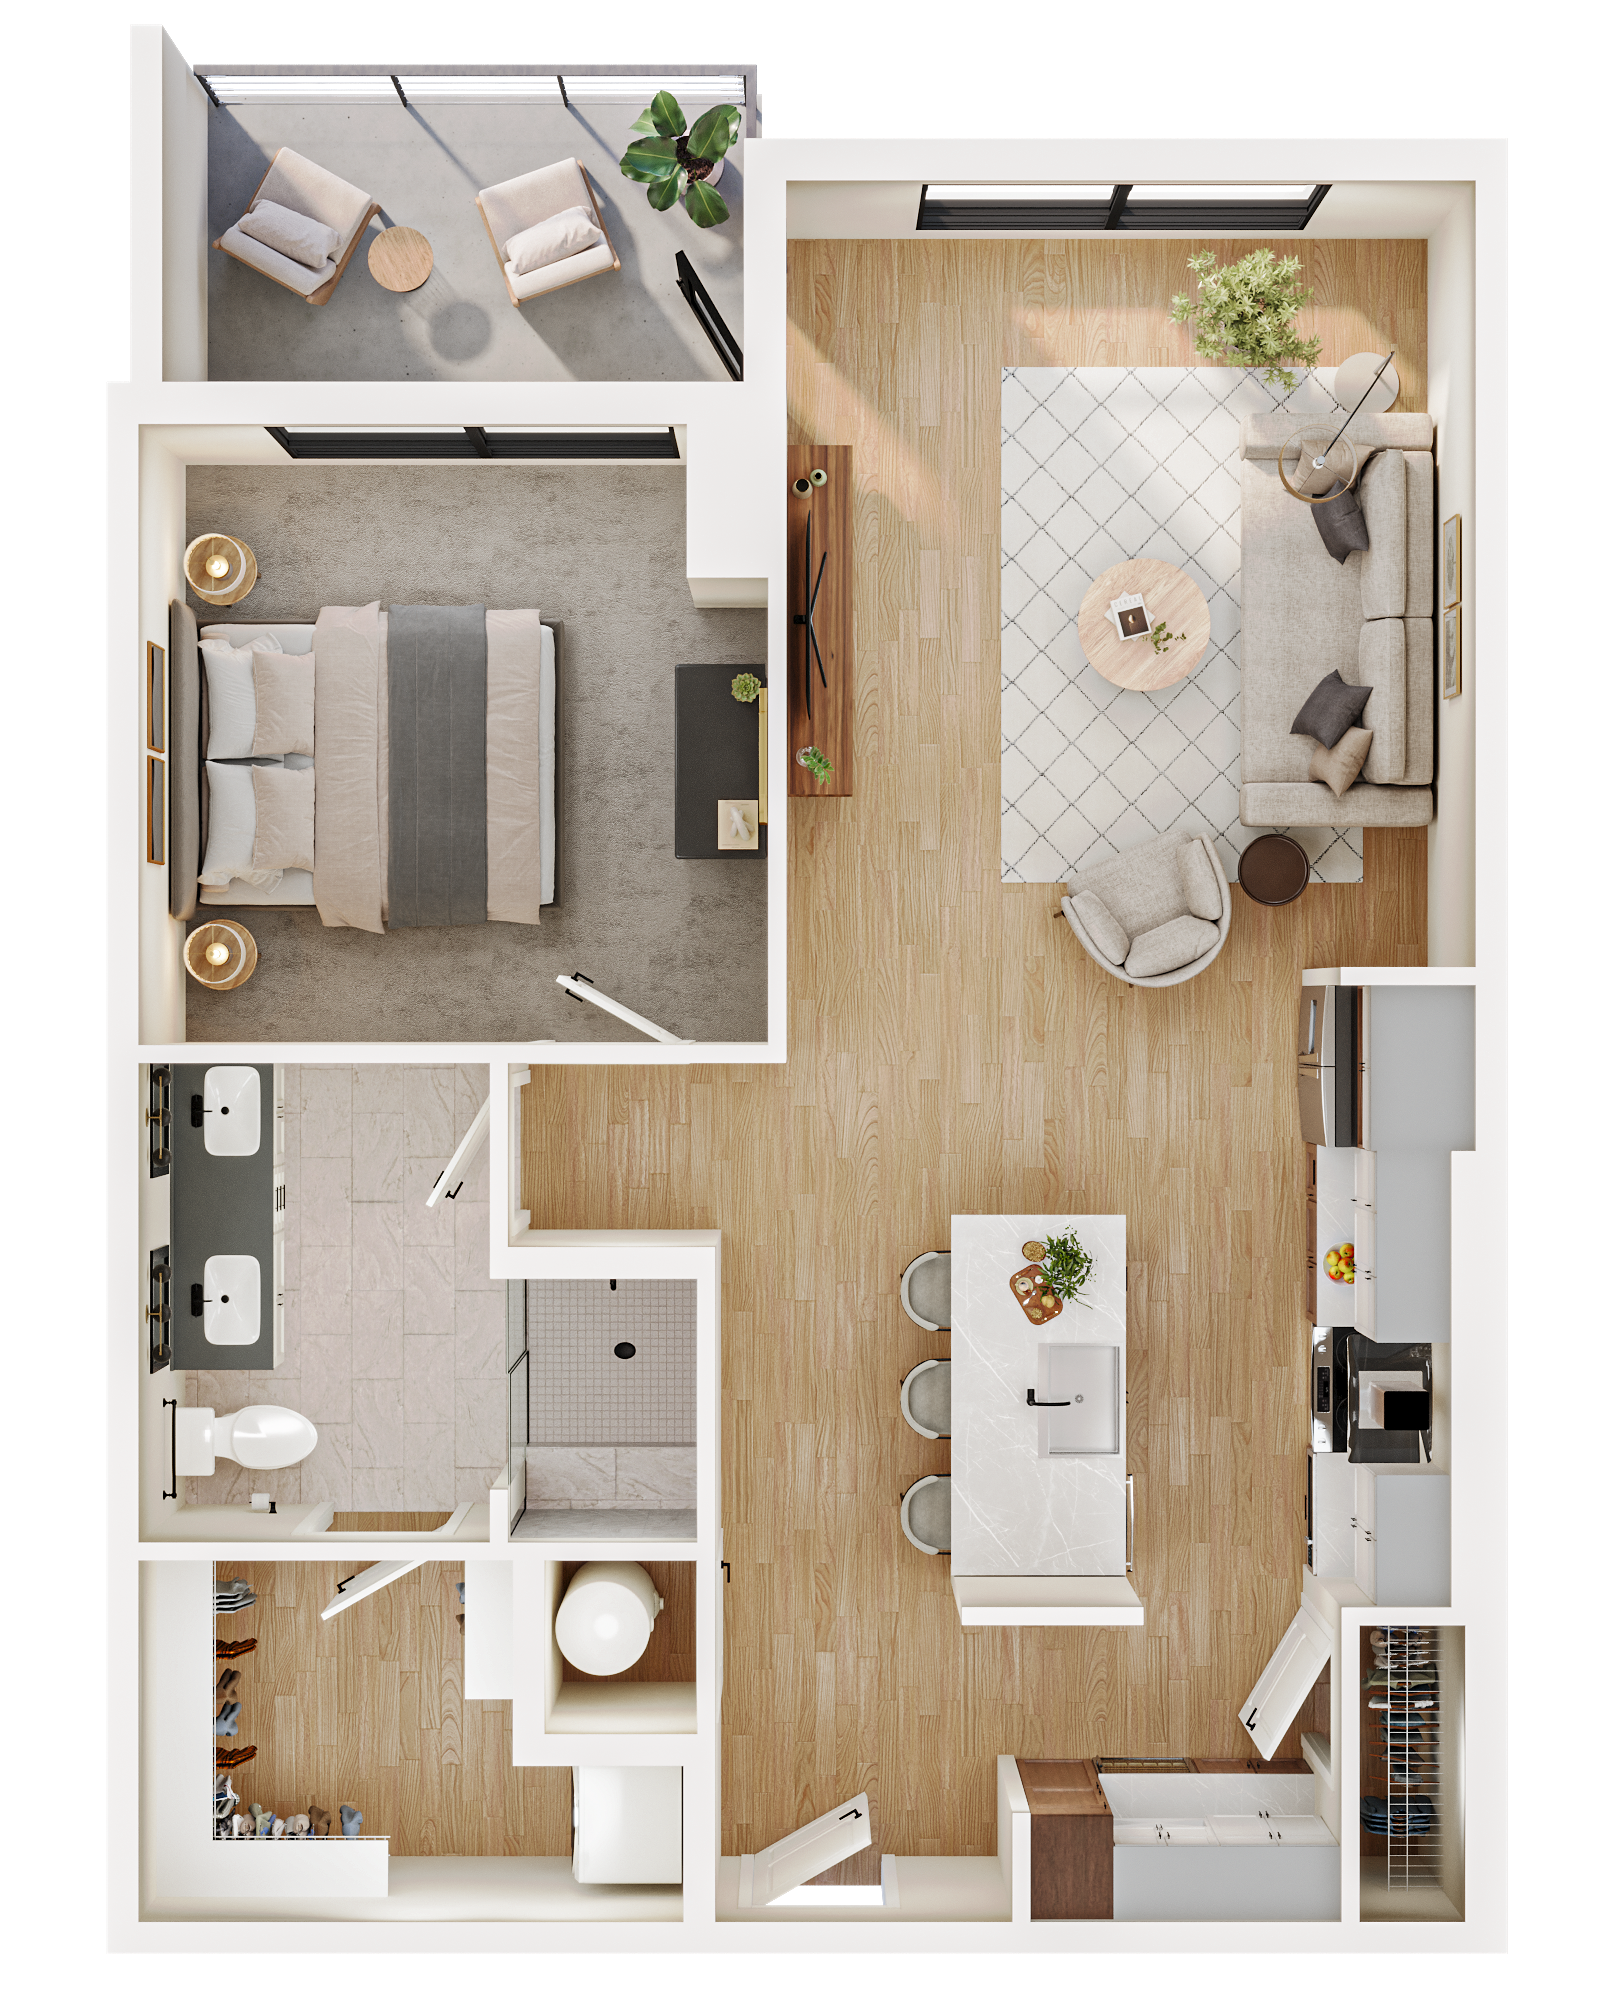
A1 Upgraded
Floor Plan
Floor Plan
A1 Upgraded
Beds/Baths
1 BR / 1 BA
900
Sq Ft
Starting from
$3,109
/mo
Available
10/30/26
Receive up to 3 Months Free!
*Select units only
Coming Soon
Name
Total Monthly Leasing Price
Available
722
$3,109
/mo
10/30/26
Apply
Coming Soon
722
Apply
$3,109
/mo